Explore our state-of-the-art prefabricated and modular steel solutions, engineered to meet international safety and structural standards.
In the modern landscape of global commercial construction and heavy industrial development, the adoption of Integrated Steel Systems is no longer just a structural alternative; it represents a major technological paradigm shift. Driven by advanced computational design and precise fabrication, Pre-Engineered Metal Buildings (PEBs) provide critical benefits in speed, strength, and structural predictability. Structural engineers and supply chain directors choose integrated systems because they unify architectural design, structural integrity, and thermal efficiency into a single, cohesive framing and cladding solution.
At the center of this industry shift, Guangzhou Dhingia Build Co., Ltd. serves as a reliable global partner, manufacturing and exporting high-performance structural steel and modular building systems. By using automated production technology and building information modeling (BIM), we design and fabricate high-quality steel structures. This integrated method helps global developers reduce construction timelines by up to 50% while meeting strict regional wind load, seismic resistance, and environmental standards.
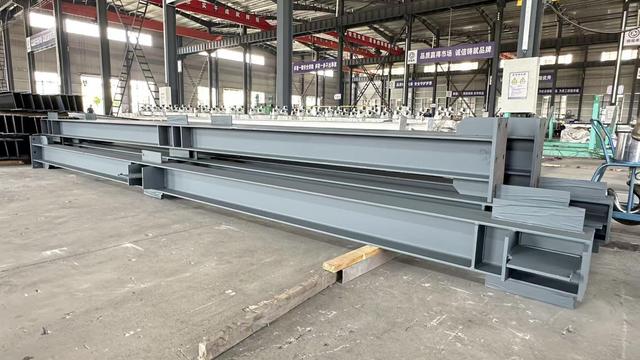
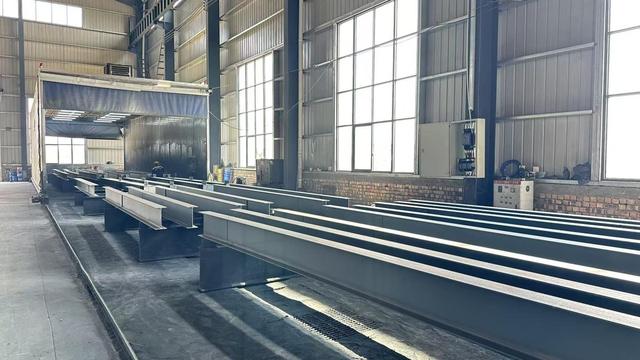
Pre-fabricated off-site to strict tolerances, ensuring quick structural assembly and minimal errors.
Engineered to withstand seismic activities, typhoons, heavy snow loads, and corrosive marine conditions.
End-to-end 3D modeling using Tekla Structures to identify clashes and optimize raw materials.
Efficient flat-pack container loading and custom labeling for streamlined installation worldwide.
Navigating the transition towards automated, sustainable, and high-performance structural systems across industrial markets.
The worldwide demand for steel buildings has grown significantly due to the rapid expansion of international e-commerce logistics, advanced manufacturing, and specialized agricultural facilities. Today's commercial builders face complex challenges: rising labor costs, strict building codes, and the need for shorter project timelines. Standard field-constructed buildings often struggle to meet these requirements due to unpredictable weather and labor shortages on site.
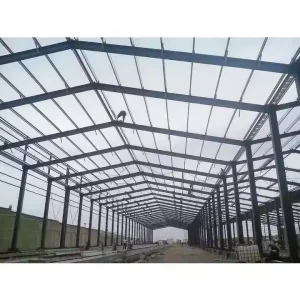
Our integrated structural steel systems address these challenges by moving the heavy construction work to a controlled manufacturing facility. By using high-strength steel grades like Q355B and ASTM A572, we produce components that are lighter and stronger than traditional concrete. This approach allows for long, clear spans (exceeding 60 meters without intermediate columns), giving logistics centers and aviation hangars the uninterrupted floor space they need for automation and heavy machinery.
Optimizing structures for local environmental conditions, whether that means adjusting for high snow loads in North America or marine corrosion resistance along coastal Africa.
Integrating energy-efficient sandwich panels (PIR, PUR, Rockwool) to lower operational heating and cooling costs across commercial structures.
Using pre-punched members, welded clips, and clear markings to ensure faster installation and reduce dependency on highly skilled on-site welders.
Tailoring structural steel systems to match specialized architectural designs and regulatory standards globally.
Industrial spaces must support heavy machinery, overhead cranes, and dynamic mechanical loads. We design and fabricate custom primary frame structures that include built-in crane runway beams, mezzanines, and equipment platforms. These systems are optimized to handle strong vibrations and heavy load concentrations while maintaining reliable structural stability over time.
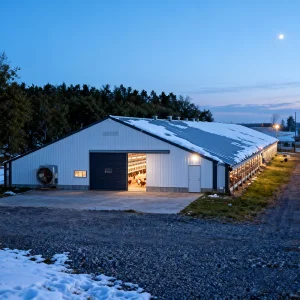
Modern farming facilities, such as poultry houses and food processing warehouses, require strict temperature management and resistance to high humidity and ammonia gases. Our structures feature hot-dip galvanized steel framing paired with corrosion-resistant roof and wall panels, creating a secure environment for automated ventilation and feeding systems.
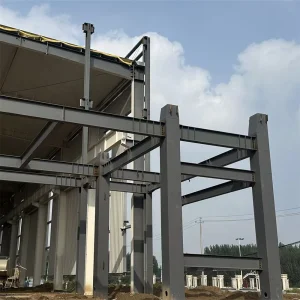
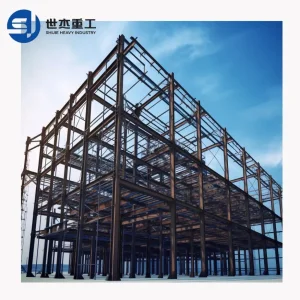
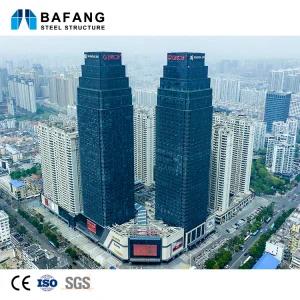
For urban projects, prefabricated heavy steel frames provide a fast, structurally efficient alternative to traditional poured concrete. These frames enable open floor plans and allow multi-story buildings to be erected quickly with minimal disruption to the surrounding urban area.
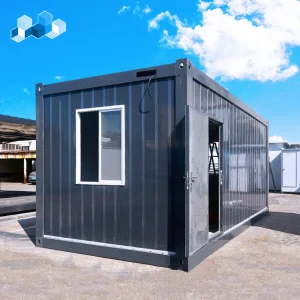
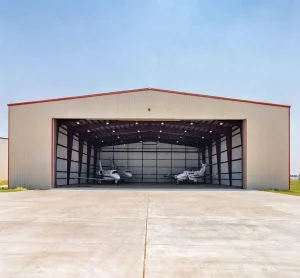
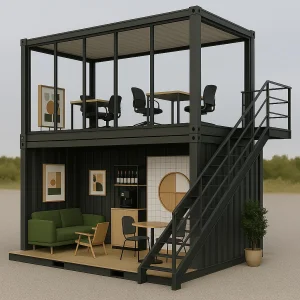
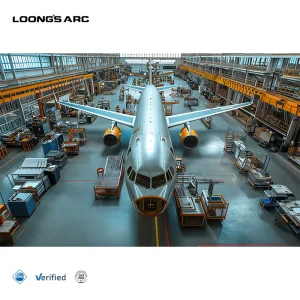
Aviation and tourism require specialized structural solutions. We design wide-span aircraft hangars to accommodate aircraft clearances, and fabricate modular floating homes using marine-grade steel framing to ensure long-term stability on water.
| Steel System Type | Primary Materials Used | Key Applications | Critical Features |
|---|---|---|---|
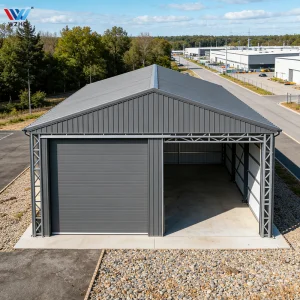
| Pre-Engineered Warehouses | Q355B / ASTM A572 steel, Z/C Purlins | Logistics hubs, dry storage, manufacturing | Wide clear-span layout, rapid installation, customizable expansion points |
| Multi-Story Framing | Welded H-sections, heavy structural tubes | Commercial offices, hotels, residential complexes | High seismic resistance (Zone 8+), space-saving profiles |
| Agricultural Buildings | Hot-dip galvanized light steel, anti-corrosion sheets | Poultry houses, automated barns, grain storage | Ammonia-resistant coatings, integrated HVAC support, thermal insulation |
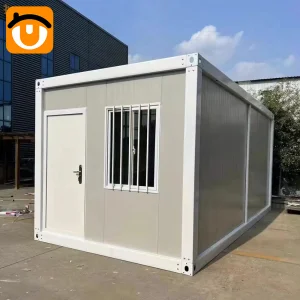
| Modular / Containerized Units | Cold-formed steel framing, high-density panels | Offices, modular hotels, offshore floating housing | Plug-and-play setup, pre-installed utilities, highly mobile design |
Guangzhou Dhingia Build Co., Ltd. is a professional pre-engineered metal building manufacturer based in China, specializing in industrial steel structure solutions for global clients. With extensive experience in steel construction engineering and prefabricated building technologies, we deliver high-quality, cost-effective, and customized building systems for diverse industrial and commercial applications.
Our comprehensive product range includes pre-engineered metal buildings, industrial steel structures, steel warehouses, manufacturing plants, logistics centers, commercial buildings, workshop facilities, and custom-engineered construction solutions. Designed to meet strict international standards, these systems are recognized for their structural strength, quick installation, long service life, and excellent cost efficiency.
Innovation and quality are central to our development strategy. By integrating advanced design software and precision manufacturing technologies, Dhingia Build delivers reliable steel structure solutions that help customers reduce construction time, minimize labor costs, and improve overall project efficiency.
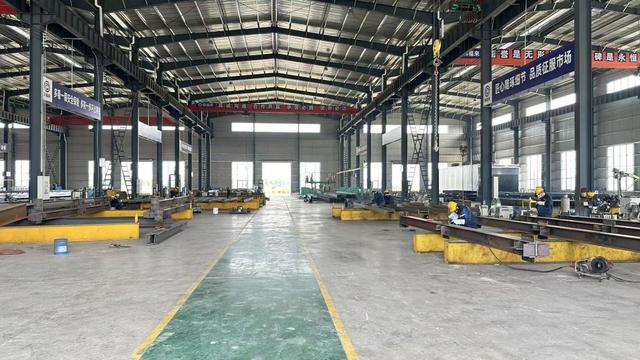
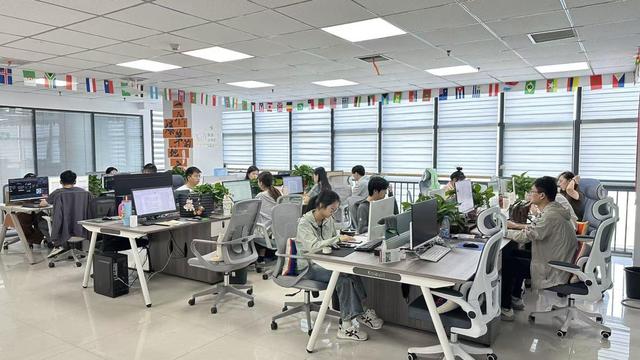
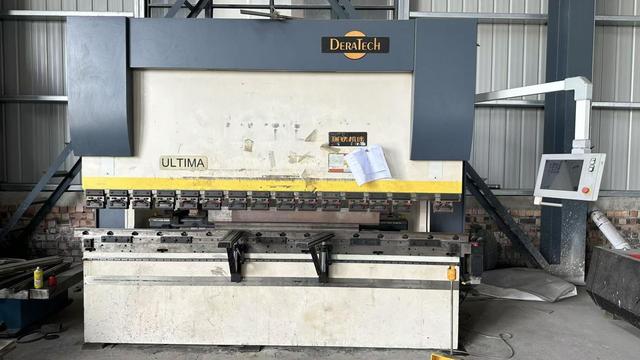
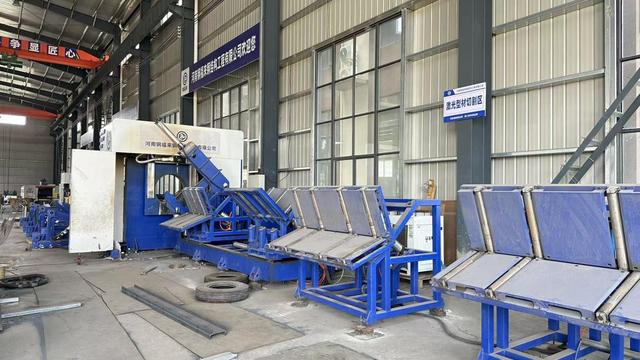
Our modern manufacturing facilities are equipped with advanced steel fabrication machinery, automated production lines, and comprehensive quality inspection systems. Supported by an experienced team of engineers, designers, and project managers, Dhingia Build provides one-stop services covering project consultation, structural design, engineering analysis, manufacturing, quality control, and international logistics coordination.
Guided by the principles of quality, integrity, and customer satisfaction, we have built strong partnerships with clients across Asia, Europe, the Middle East, Africa, and the Americas. We continue to deliver innovative industrial steel structure solutions that support sustainable growth and create long-term value for our global customers.
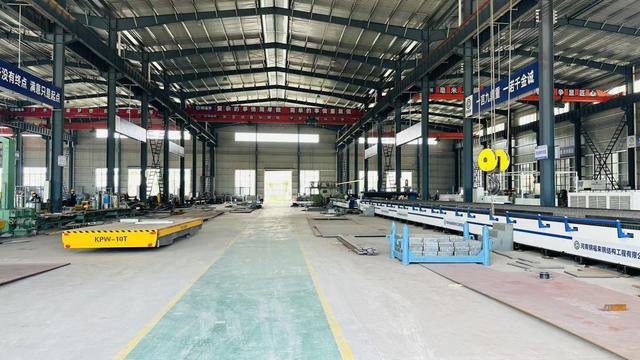
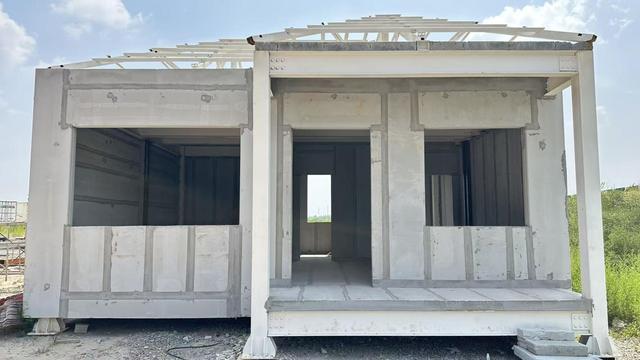
The future of steel construction: integrating robotics, green alloys, and cloud-based engineering tools.
Using structurally optimized steel profiles with high recycled content to align with green building standards like LEED and BREEAM.
Cutting, welding, and drilling with automated systems to minimize manual errors and speed up production timelines.
Manufacturing structural elements with integrated conduits for electrical routing, HVAC, and fire suppression systems.
As building regulations become stricter, structural engineers are looking beyond basic frameworks. Modern structures require advanced rust prevention, such as hot-dip galvanization with a minimum zinc coating of 275g/m², combined with high-grade epoxy primers. Additionally, wind resistance is a critical design factor; using cold-formed structural members with optimized configurations allows our frames to withstand wind speeds up to 250 km/h, providing essential safety in coastal regions.
Technical answers to key questions from procurement managers and structural engineers.
Typically, our pre-engineered steel buildings are designed for a service life of 50 years or more. Using hot-dip galvanization and advanced epoxy coatings helps protect the primary frame from rust and environmental wear over time.
Every building we manufacture is engineered using advanced structural software (such as PKPM, Tekla, and 3D3S) to calculate loads based on your site's local meteorological data. We design to withstand wind speeds up to 250 km/h and high-intensity seismic forces (up to Zone 8/9).
We provide a variety of high-performance cladding options, including single-skin steel sheets, insulated sandwich panels (Polyurethane/PU, PIR, Glass Wool, and Rockwool), and double-layer sheets with fiberglass insulation blankets. These systems help optimize energy efficiency and control indoor temperatures.
All steel components are systematically bundled, labeled, and loaded into shipping containers (such as 40ft Open Top or High Cube containers) at our manufacturing plant. We include detailed assembly drawings and packing lists to ensure smooth customs clearance and easy installation at your site.
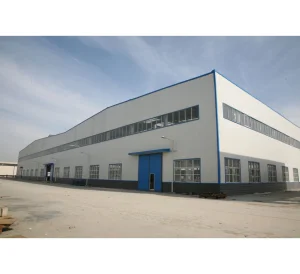
Heavy-duty warehouses, multi-span production facilities, and custom steel structures designed for demanding industrial operations.
 Dhingia Build