Pre-engineered structural steel concepts specifically optimized for Canberra's climatic zoning, local wind loads, and thermal efficiency requirements.
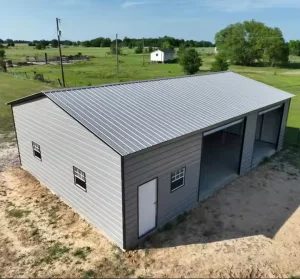
Canberra, as Australia’s political and administrative heartland, is undergoing a rapid industrial and commercial metamorphosis. Key industrial nodes such as Fyshwick, Hume, Mitchell, and the emerging precincts of Beard and Majura Park require heavy-duty infrastructure that balances structural resilience with high architectural values. Due to strict zoning laws by the ACT Government and the National Capital Authority (NCA), construction here demands a high standard of compliance.
Unlike coastal metropolitan areas, Canberra experiences highly distinct seasonal temperature variations—ranging from sub-zero winter frosts to intense summer heat waves. This climatic profile demands that industrial warehouses, commercial facilities, and community buildings incorporate sophisticated thermal management, wind load engineering (compliant with AS/NZS 1170.2), and optimized structural steel design to handle high diurnal temperature fluctuations.
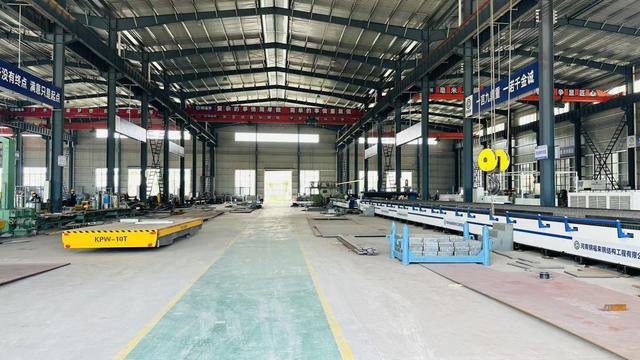
How Guangzhou Dhingia Build Co., Ltd. bridges the gap between massive manufacturing efficiencies and specialized Australian engineering standards.
In the modern commercial building sector, traditional concrete and site-intensive timber framing have largely yielded to Pre-Engineered Metal Buildings (PEBs). The driver behind this global shift is not merely cost, but precision. High-level BIM modeling combined with Automated CNC machining allows for micro-millimeter tolerance control in heavy structural members. This produces steel components that align perfectly on-site, dramatically reducing labor overheads, construction timelines, and material waste.
As materials supply chains face volatility, global procurement heads seek manufacturers who offer complete turnkey packages. Guangzhou Dhingia Build Co., Ltd. provides exactly this. By sourcing raw steel from premier Tier-1 mills and handling structural design, fabrication, surface preparation, and logic transport under one roof, we eliminate intermediate supply chain delays. In regions like the Australian Capital Territory (ACT), where local steel production bottlenecks can stall major civil and commercial contracts, our factory-to-site pipeline provides essential predictability.
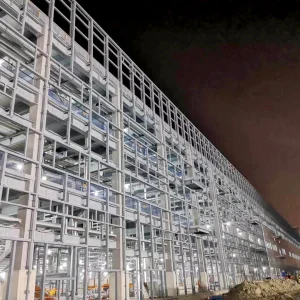
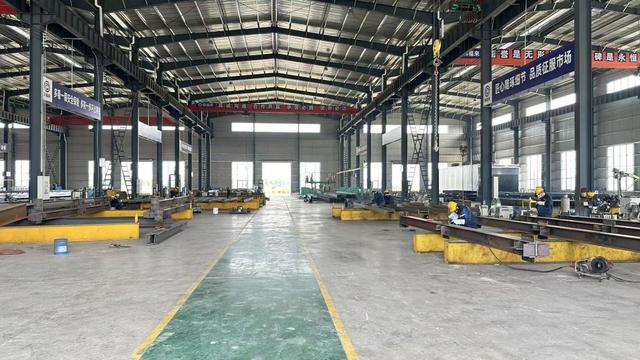
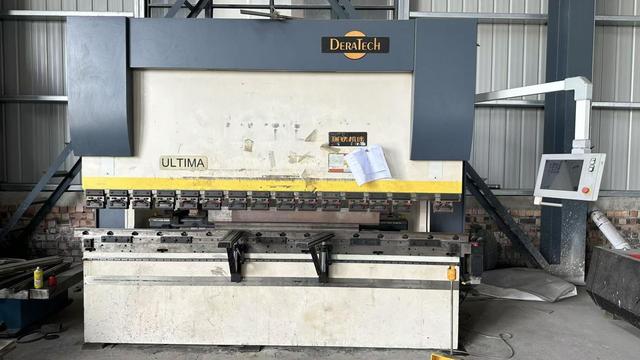
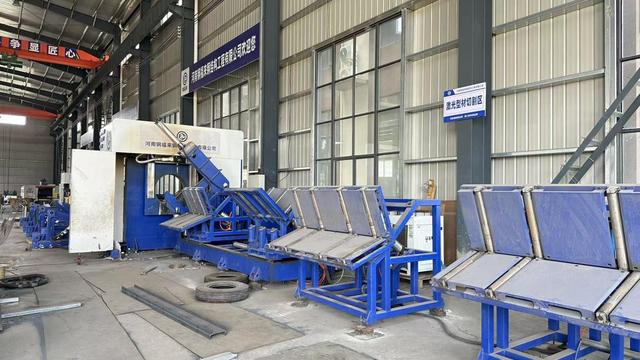
Our manufacturing plant operates on automated "Factory 4.0" paradigms. Computer-Aided Design (CAD) and Tekla structural models translate directly into cutting instructions for CNC laser and plasma cutters. Beam fabrication utilizes automated submerged arc welding lines (SAW) to achieve perfect weld penetration and structural homogeneity. Surface treatment via automated shot blasting machines ensures the steel profile conforms strictly to ISO Sa2.5 cleanliness ratings before primary industrial primers or hot-dip zinc layers are applied. This system eliminates human assembly errors and produces consistent, load-bearing capacities that satisfy international structural codes.
Modern building codes in Canberra place strict targets on sustainable build practices. Steel is 100% recyclable, providing projects with high credits under green-star rating criteria. Furthermore, our customized sandwich panels (offering options in PIR, EPS, or non-combustible rockwool cores) feature thermal-break joints that eliminate thermal bridging. This ensures internal temperature stability in summer and winter, reducing long-term HVAC operational costs by up to 35% compared to traditional masonry setups.
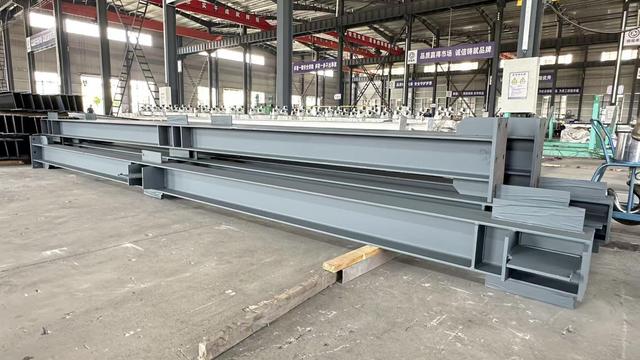
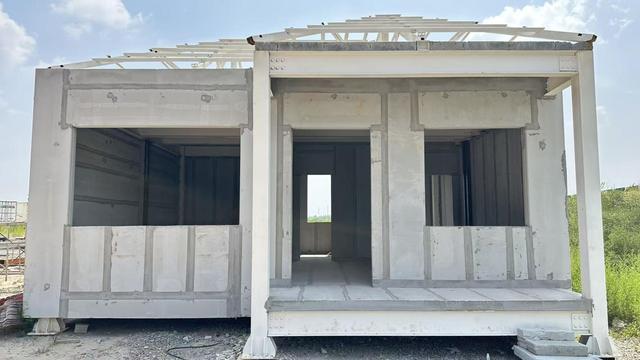
Tailoring steel structures to fit the functional and environmental demands of Canberra's commercial landscape.
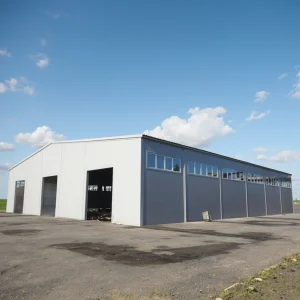
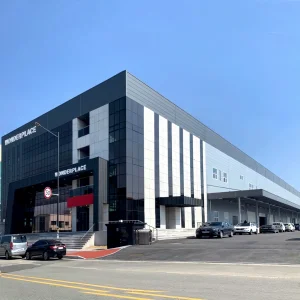
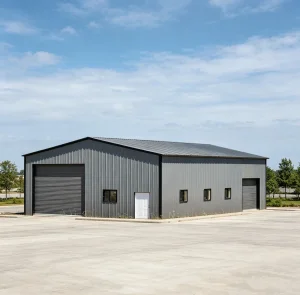
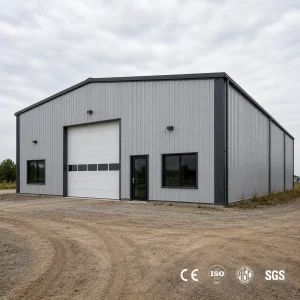
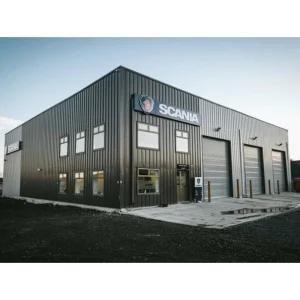
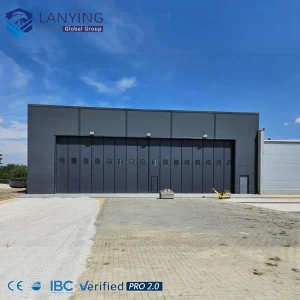
Spacious, clear-span designs optimized for transport depots, distribution hubs, and aircraft hangars operating near Canberra Airport and Majura Park. Large clearance doors allow heavy logistics maneuvers without column interference.
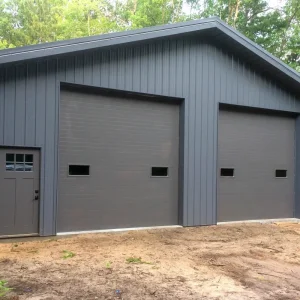
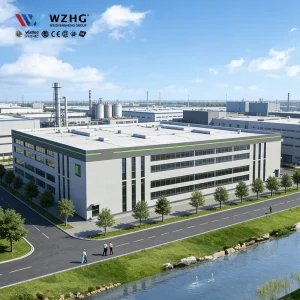
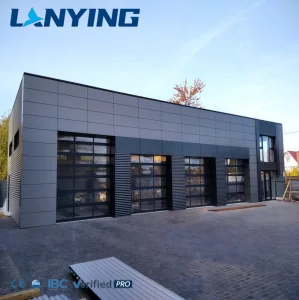
Heavy-duty light industrial workshops designed with integrated overhead crane rails. Double-skin insulated wall claddings maintain interior comfort during freezing Canberra mornings, ensuring staff productivity.
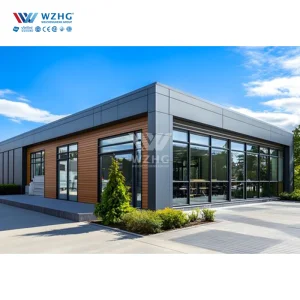
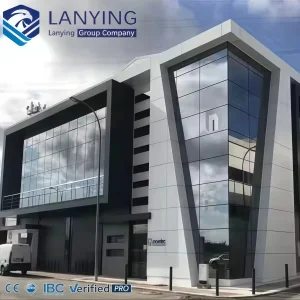
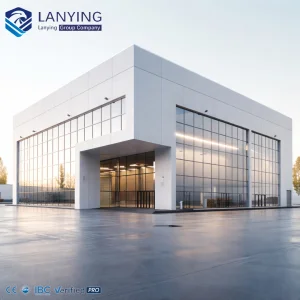
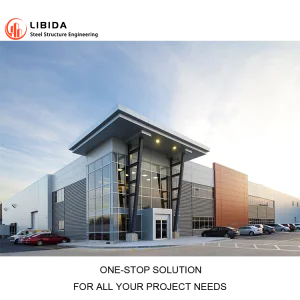
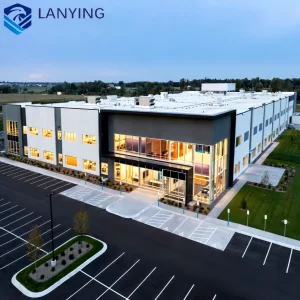
Architecturally versatile multi-story frameworks utilizing hybrid glass-curtain and composite sandwich-panel walling. Designed to integrate offices, retail showrooms, and design studios within Mitchell and Beard.
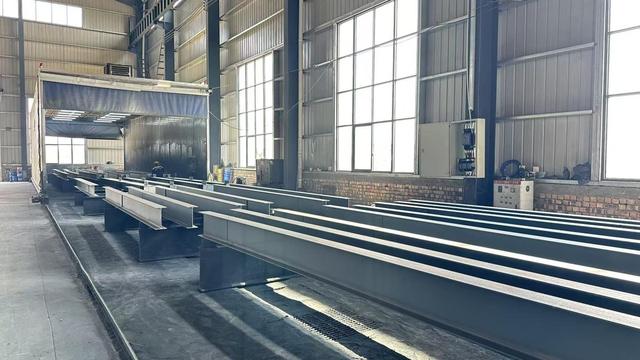
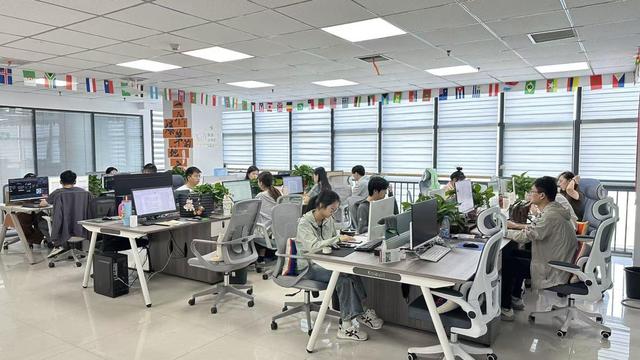
Guangzhou Dhingia Build Co., Ltd. is a professional China pre-engineered metal building manufacturer specializing in industrial steel structure solutions for customers around the world. With extensive expertise in steel construction engineering and prefabricated building technologies, the company is dedicated to providing high-quality, cost-effective, and customized building systems for diverse industrial and commercial applications.
The company offers a wide range of products, including pre-engineered metal buildings, industrial steel structures, steel warehouses, manufacturing plants, logistics centers, commercial buildings, workshop facilities, and custom-engineered construction solutions. Designed to meet international standards, these building systems are known for their structural strength, rapid installation, long service life, and excellent cost efficiency.
Guangzhou Dhingia Build Co., Ltd. operates modern manufacturing facilities equipped with advanced steel fabrication machinery, automated production lines, and comprehensive quality inspection systems. Supported by an experienced team of engineers, designers, and project managers, the company provides one-stop services covering project consultation, structural design, engineering analysis, manufacturing, quality control, and international logistics coordination.
Innovation and quality are fundamental to the company's development strategy. By integrating advanced design software and precision manufacturing technologies, Dhingia Build delivers reliable steel structure solutions that help customers reduce construction time, minimize labor costs, and improve overall project efficiency. The company's products are widely used in industrial production facilities, warehouses, agricultural buildings, commercial complexes, infrastructure projects, and large-scale storage applications.
Committed to the principles of quality, integrity, and customer satisfaction, Guangzhou Dhingia Build Co., Ltd. has established strong partnerships with clients across Asia, Europe, the Middle East, Africa, and the Americas. The company continues to provide innovative industrial steel structure solutions that support sustainable growth and create long-term value for global customers.
Explore our complete catalog of industrial-grade metal configurations, tailored to match structural calculations for Canberra and the wider Australian continent.
In-depth responses to critical design, logistics, and compliance inquiries for Australian building projects.
Get a comprehensive structural quote, 3D CAD design layout, and compliance report prepared by our expert engineering team.
Send Inquiry Now Dhingia Build