A procurement-ready guide for developers, industrial owners, EPC contractors, distributors and global buyers seeking multi-storey steel buildings for Novosibirsk — with cold-climate engineering review, local documentation support and a transparent China factory supply chain.
These four systems are practical starting points for Novosibirsk industrial, commercial and residential projects. Product URLs are preserved, while each card shows how the system can be localized for Siberian climate, logistics and installation conditions.
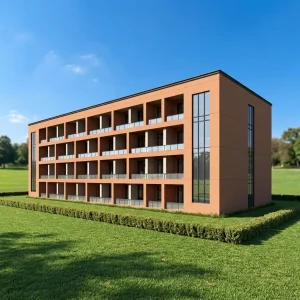
Residential, commercial and mixed-use low- to mid-rise projects where fast enclosure, clear spans and factory-controlled quality matter.
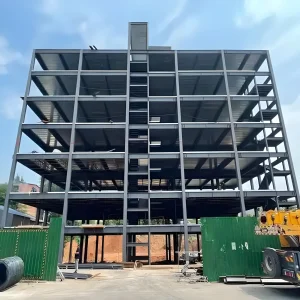
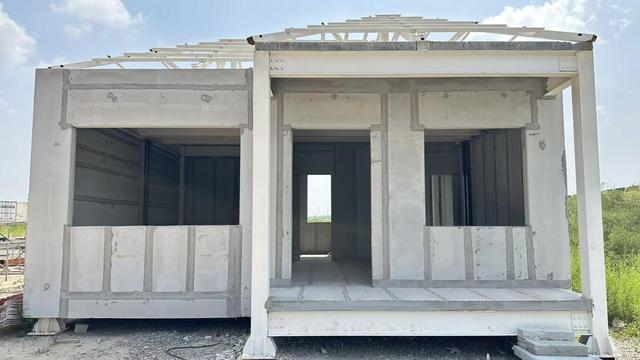
Insulated steel apartment and workforce-housing blocks designed around cold-climate envelopes, thermal continuity and repeatable modules.
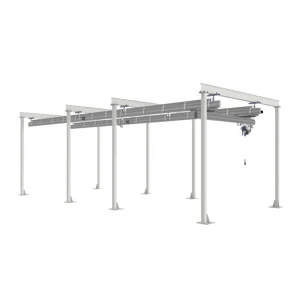
Support platforms, equipment canopies and ground-mounted steel structures for industrial, logistics and utility sites.
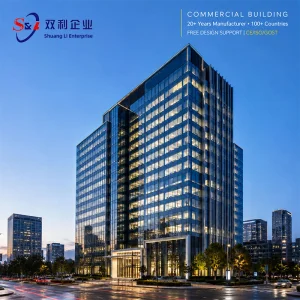
Office, showroom and retail shells for commercial districts and transport-oriented sites where speed and façade flexibility are essential.
For multi-storey steel projects in Novosibirsk, the strongest supplier is the one that connects structural design, cold-climate envelope details, documentation, logistics and installation support into one predictable program.
Planning ranges and climate figures are for early procurement discussion only. Final values must be confirmed by the project’s Russian licensed design organization using site-specific loads and applicable standards.
Novosibirsk is not a generic export destination. It is Siberia’s largest urban economy and a major administrative, scientific, industrial and transport hub. The city’s economic base includes machine building, power engineering, metallurgy, food processing, logistics, retail, education, healthcare, software and research activities. Its position on the Trans-Siberian railway and its air gateway at Tolmachevo make it a natural distribution and project coordination point for Novosibirsk Oblast and surrounding regions. The Akademgorodok science and education cluster also supports demand for institutional, laboratory, office and technology-related buildings.
At the same time, Novosibirsk projects face a severe continental climate: long heating seasons, heavy snow, wind exposure, frost depth, freeze–thaw cycles and large winter–summer temperature swings. For owners comparing construction systems, multi-storey steel buildings are attractive because they reduce weather-exposed site labor, shorten procurement cycles and allow factory-controlled fabrication. Steel frames can support large clear spans, future mezzanines, roof-mounted equipment and adaptable floor plans. However, the envelope, fire protection, corrosion strategy and installation details must be engineered for local conditions — not copied from a warm-climate catalog.
Demand is visible across several project types: production workshops that need expandable floor area; warehouse-office hybrids near transport corridors; commercial showrooms and retail shells; apartment, hotel, school and clinic buildings; and logistics facilities that require rapid occupation. Because available land in established commercial zones can be constrained and site labor can be expensive during winter, prefabricated multi-storey steel systems offer a credible route to schedule certainty and total installed cost control.
Manufacturing and processing operators need workshops that can accept crane loads, heavy equipment, ventilation systems and future mezzanine expansion. A steel frame with a well-detailed envelope allows phased construction while keeping existing operations running.
Warehouse-office combinations near railway, road and airport nodes benefit from portal frames, mezzanine floors and fast enclosure. Multi-storey steel can increase usable floor area without relying entirely on expensive land acquisition.
Showrooms, offices, hotels, schools and clinics require predictable completion programs and repeatable room modules. Steel structures integrate well with insulated sandwich panels, curtain walls, MEP services and fire-rated assemblies.
Steel building suppliers serving Novosibirsk must answer practical user-intent questions: Can the building operate in winter? Can it be installed quickly? Can it meet fire and structural requirements? Can the design accommodate local logistics? The following scenarios show where multi-storey steel systems are most useful.
Light manufacturing, assembly, repair and food-processing operations can use steel frames to create column-free work zones, technical mezzanines and roof-mounted ventilation. In Novosibirsk, heated production areas require careful condensation control and thermal-break detailing.
A two- or three-storey steel building can combine ground-floor storage and dispatch with upper-floor offices, quality control, staff facilities or e-commerce operations. This is especially relevant for logistics sites close to transport nodes where land efficiency matters.
Car showrooms, building-material centers, trade halls and retail outlets need large glazed façades, clear spans and rapid opening programs. Steel structures support architectural flexibility while maintaining a factory-controlled frame schedule.
Prefabricated steel frames combined with insulated sandwich panels or composite envelopes can be used for apartment blocks, hotels, dormitories and workforce accommodation. Repetitive room modules help control cost and winter installation risk.
Education and healthcare projects in Novosibirsk and surrounding municipalities require acoustic comfort, fire safety, ventilation and durable finishes. Steel structures can support repeatable classrooms, laboratories, corridors and service zones.
Ground-mounted steel structures, equipment platforms, canopies and cold-chain support buildings can be designed for snow shedding, corrosion protection and maintenance access. These smaller steel elements are often procured with the main building package.
There is no responsible “one-size-fits-all” imported building package for Russia. A credible supplier should support the client’s Russian licensed design organization, provide transparent engineering data and separate project-specific certification from generic catalog claims.
Project documentation should be coordinated with applicable Russian requirements, including Federal Law No. 384-FZ “Technical Regulations on the Safety of Buildings and Structures,” SP 16.13330 for steel structures, SP 20.13330 for loads and actions, and SP 28.13330 for corrosion protection. The final design basis must be confirmed by the local engineer of record.
Novosibirsk structural design requires site-specific snow load, snow drift, wind pressure, temperature effects and frost-depth review. Steel toughness, connection detailing, roof drainage, snow guards and thermal movement all need early coordination.
Depending on occupancy, height and use, fire resistance, evacuation distance, compartmentation and protective coatings may be required by Russian fire-safety norms such as SP 2.13130. Fire strategy should be agreed before fabrication so that intumescent paint, boards or other systems are included correctly.
Condensation risk, vapor barriers, insulation continuity, thermal bridges, snow melting and de-icing are critical in Siberia. Steel components should receive appropriate surface preparation, coating systems and inspection records for the project’s corrosivity category.
Export packages can include drawings, packing lists, mill certificates, coating reports, welding records and shipping documents. For Russia-bound deliveries, buyers should align import documentation, declarations and customs procedures with their local broker and legal advisors.
Dhingia Build can coordinate bilingual project communication, erection manuals, bolt lists, marking plans and remote or on-site installation guidance. Final site supervision, lifting plans and safety compliance remain the responsibility of qualified local contractors.
Global buyers increasingly evaluate steel building suppliers as manufacturing partners rather than material traders. The advantage of a China factory supply chain is not only price — it is integrated engineering, repeatable fabrication, quality documentation and schedule control.
Guangzhou Dhingia Build Co., Ltd. operates as a China pre-engineered metal building manufacturer with experience in industrial steel structure solutions. For Novosibirsk projects, a factory-led model can compress the distance between concept design, shop drawings, fabrication, inspection and international logistics. The most successful projects begin with a clear technical brief and a disciplined approval sequence.
Collect use, floor plans, snow/wind data, temperature assumptions, fire strategy, insulation targets and delivery schedule.
Develop framing concepts, member schedules, connection logic and clash review for MEP, stairs and envelope interfaces.
Issue anchor plans, erection drawings, bolt lists and packing plans for customer and local engineer review.
Cut, drill, weld, blast, paint and mark components under staged inspection with documented release points.
Coordinate container loading, shipping documents, delivery sequencing and erection guidance for Novosibirsk.
Compare quotations on a like-for-like basis: structural scope, insulation, doors and windows, fire protection, corrosion coating, shipping terms, customs responsibilities, unloading, crane time, installation labor, winter protection and after-sales support. A low ex-works price can become expensive if drawings, bolts, sealants, flashing or supervision are excluded.
The original company information is retained below. Procurement teams can use it as a starting point, then verify project-specific capabilities through drawings, inspection records, certifications and references.
Guangzhou Dhingia Build Co., Ltd. is a professional China pre-engineered metal building manufacturer specializing in industrial steel structure solutions for customers around the world. With extensive expertise in steel construction engineering and prefabricated building technologies, the company is dedicated to providing high-quality, cost-effective, and customized building systems for diverse industrial and commercial applications.
The company offers a wide range of products, including pre-engineered metal buildings, industrial steel structures, steel warehouses, manufacturing plants, logistics centers, commercial buildings, workshop facilities, and custom-engineered construction solutions. Designed to meet international standards, these building systems are known for their structural strength, rapid installation, long service life, and excellent cost efficiency.
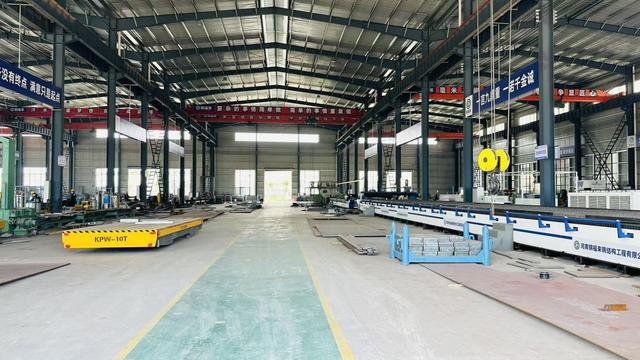
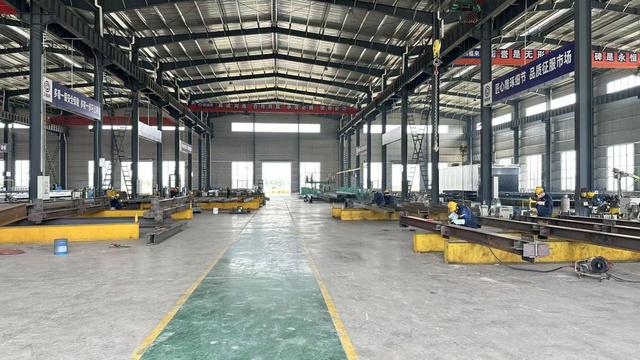
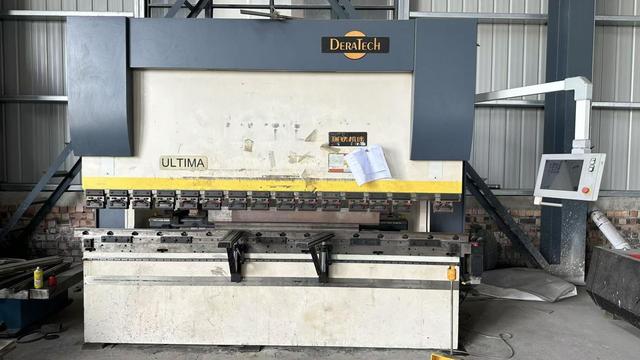
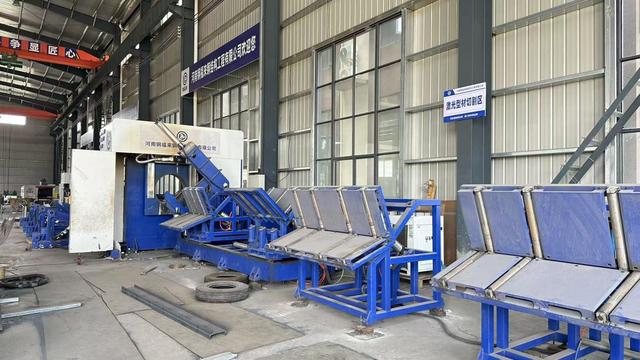
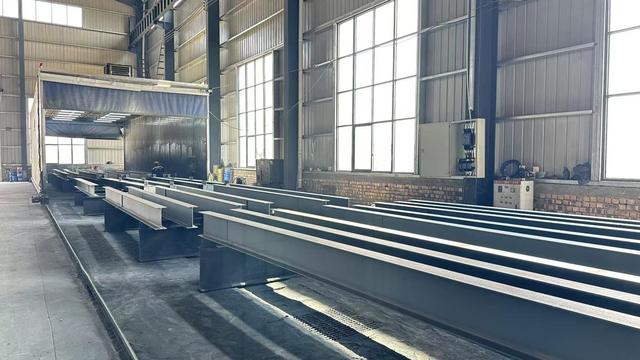
Guangzhou Dhingia Build Co., Ltd. operates modern manufacturing facilities equipped with advanced steel fabrication machinery, automated production lines, and comprehensive quality inspection systems. Supported by an experienced team of engineers, designers, and project managers, the company provides one-stop services covering project consultation, structural design, engineering analysis, manufacturing, quality control, and international logistics coordination.
Innovation and quality are fundamental to the company's development strategy. By integrating advanced design software and precision manufacturing technologies, Dhingia Build delivers reliable steel structure solutions that help customers reduce construction time, minimize labor costs, and improve overall project efficiency. The company's products are widely used in industrial production facilities, warehouses, agricultural buildings, commercial complexes, infrastructure projects, and large-scale storage applications.
Committed to the principles of quality, integrity, and customer satisfaction, Guangzhou Dhingia Build Co., Ltd. has established strong partnerships with clients across Asia, Europe, the Middle East, Africa, and the Americas. The company continues to provide innovative industrial steel structure solutions that support sustainable growth and create long-term value for global customers.
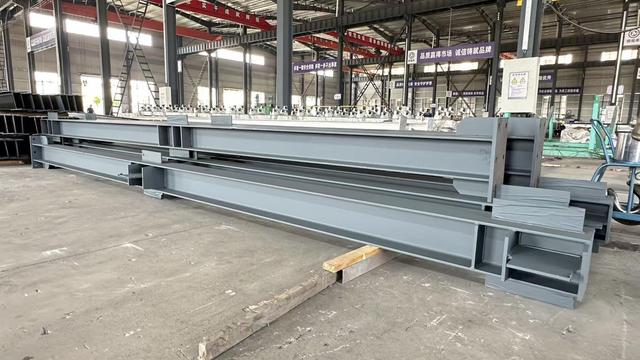
For a meaningful supplier comparison, request mill certificates, welding inspection records, coating thickness reports, packing lists, loading photographs, project references and any certification documents relevant to your specific product scope.
International buyers now treat steel buildings as engineered products with data packages, delivery schedules and performance obligations. For Novosibirsk, these expectations meet a specific local challenge: designing for severe winter conditions without sacrificing schedule or commercial control.
Procurement teams compare foundation interfaces, shipping, duties, unloading, erection labor, insulation, fire protection and winter measures — not only steel tonnage.
Buyers expect traceable calculations, material certificates, coating reports, welding records and clear scope boundaries between supplier and local engineer.
Insulated envelopes, reduced thermal bridging, efficient MEP integration and recyclable steel systems are increasingly part of the business case.
Remote inspections, production photos, staged quality gates and digital document packs reduce the risk of long-distance sourcing from China.
These four original product lines broaden the specification options for workshops, apartments, commercial buildings, offices, schools and hotels. All original product URLs remain active and can be used for detailed inquiries.
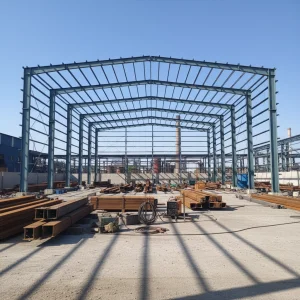
Multi-storey workshops with equipment loads, clear process zones and future mezzanine expansion.
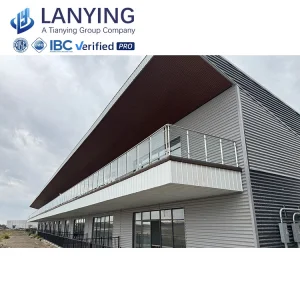
Apartment and mixed-use steel frames with repetitive bay spacing and fast enclosure potential.
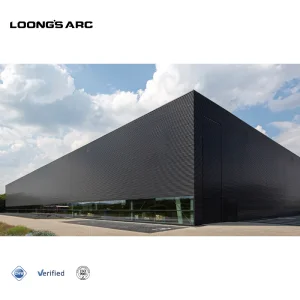
Commercial, warehouse-office hybrid and metal structure projects where certification scope must be confirmed.
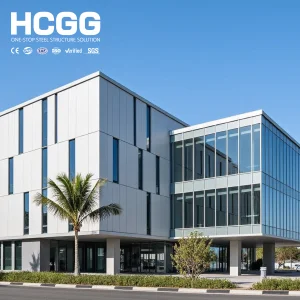
Factory-direct framing for offices, schools and hotels with repeatable modules and phased delivery.
Use this checklist to compare suppliers on evidence rather than brochure claims. It aligns with procurement intent for buyers searching for a multi-story steel buildings supplier, fabricator or suppliers serving Novosibirsk.
| Evaluation area | Why it matters in Novosibirsk | Question to ask the supplier |
|---|---|---|
| Structural engineering interface | The final design must align with Russian licensed engineering and project-specific loads. | Can you provide design-assist calculations, connection details and shop drawings for review by our Russian design institute? |
| Cold-climate envelope | Thermal bridging, snow, condensation and airtightness affect winter performance and operating cost. | How do you detail insulation continuity, vapor control, snow guards, roof drainage and thermal breaks? |
| Fabrication quality | Long-distance sourcing requires evidence that components will fit and perform on site. | What are your welding, dimensional inspection, surface preparation and coating QA hold points? |
| Documentation and certification | Customs, permitting and owner handover require traceable records. | Which mill certificates, coating reports, packing lists, welding records and product certifications can you issue? |
| Logistics to Novosibirsk | Rail, road, transfer, unloading and winter storage can affect cost and schedule. | Can you plan container loading, Incoterms, shipment sequence and site delivery against our installation window? |
| Installation and after-sales support | Local contractors need clear marking, manuals and rapid technical answers. | Can you provide erection drawings, bolt lists, remote support and optional site supervision? |
| Commercial transparency | Total installed cost depends on scope boundaries. | What is excluded from the quotation — fire protection, insulation, glazing, MEP, unloading, cranes or taxes? |
A strong inquiry package usually includes architectural plans, intended use, number of floors, grid dimensions, snow and wind data, insulation target, fire strategy, delivery location in Novosibirsk, required schedule and any preferred Russian design standards. Without these inputs, quotations are often based on assumptions that create later change orders.
These answers address common search-intent questions from developers, industrial owners, distributors and EPC buyers comparing suppliers for Novosibirsk.
Yes, provided the building is engineered for the site. Steel structures are widely used in cold climates, but performance depends on correct snow-load design, steel toughness, connection detailing, insulation continuity, vapor control, roof drainage, snow guards, corrosion protection and installation sequencing. Novosibirsk projects should be reviewed against project-specific climate data and applicable Russian standards.
Dhingia Build can support design-assist engineering, shop drawings, connection details and fabrication data. Final code compliance for a Novosibirsk project should be confirmed by the client’s Russian licensed design organization or engineer of record, using standards such as SP 16.13330, SP 20.13330, SP 28.13330, SP 2.13130 and Federal Law No. 384-FZ as applicable. The exact responsibility matrix should be agreed in writing before fabrication.
A practical planning range is often 12–18 weeks after design freeze and drawing approval, but every project is different. Factors include structural complexity, coating and insulation scope, approval speed, factory capacity, shipping route, customs and winter logistics. A realistic quotation should separate engineering, fabrication, inland transport, sea/rail movement and final delivery to Novosibirsk.
Project-specific documentation can include mill certificates, packing lists, coating inspection reports, welding records, dimensional inspection records, bolts and accessory lists, loading photos and certificates where applicable to the ordered product. Some product lines reference CE or CWB certification; buyers must confirm whether the required certification applies to the exact scope, factory and project destination.
Key measures include appropriate steel surface preparation, coating systems matched to corrosivity, careful detailing to avoid trapped moisture, vapor barriers on the warm side, insulation continuity, ventilation of cavities where required, and corrosion protection at connections and exposed edges. Roof and wall interfaces should be reviewed together with the envelope supplier and installer.
Support options can include erection drawings, component marking, bolt lists, installation manuals, remote technical guidance and optional site supervision by experienced personnel. Local lifting plans, permits, safety compliance and contractor qualifications remain with the Novosibirsk installation team. Early coordination is recommended because winter installation may require temporary heating, snow removal and modified sequencing.
Send architectural plans or a clear building brief, intended use, location within Novosibirsk, number of floors, plan dimensions, column-grid preferences, mezzanine or crane loads, snow/wind data, insulation and fire requirements, door/window scope, delivery terms and target installation date. If Russian code coordination is required, state the local design institute’s expectations as early as possible.
They can be. Multi-storey steel workshops and warehouse-office hybrids are useful where land is constrained or where operations need vertical separation. The design must account for floor vibration, equipment loads, fire separation, vertical transportation, ventilation and future expansion. For heavy crane or vibration-sensitive processes, a project-specific structural solution is essential.
Compare the supplier’s engineering interface, cold-climate detailing experience, documentation package, QA process, logistics planning, installation support and commercial clarity. A low unit price may exclude bolts, flashing, insulation, fire protection, shipping, unloading or supervision. The best supplier is usually the one that reduces unknown risks across the entire project delivery path.
Yes. The original product URLs shown on this page can be used to start an inquiry, while dimensions, insulation, loads, fire strategy, façade and MEP interfaces can be adapted subject to engineering review. Any change should be documented in the technical specification and approved drawings before manufacturing.
These eight original product lines can be used for apartment, hotel, office, warehouse, production and commercial project inquiries. All URLs are preserved. Each system can be localized with snow-load, insulation, fire, corrosion and logistics requirements for Novosibirsk.
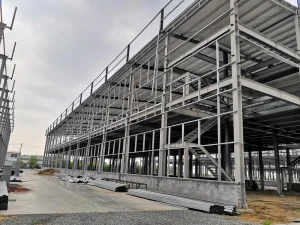
Steel-frame apartment construction for developers comparing speed, structural weight and schedule certainty.
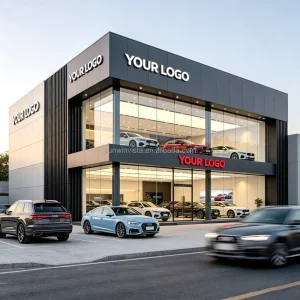
Customized fast-install homes and hospitality units where cost, speed and envelope performance are priorities.
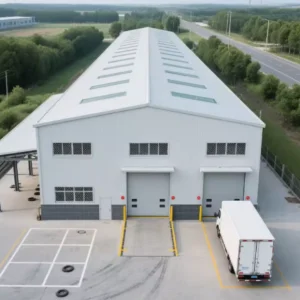
Hotel, garage and warehouse hybrid configurations for operators with mixed-use site constraints.
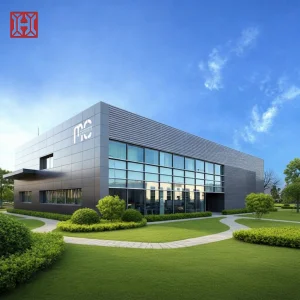
High-strength office and shopping mall frames with large spans and architectural flexibility.
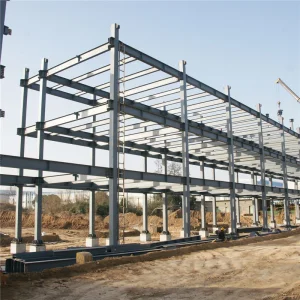
Portal steel structures for cost-conscious multi-storey expansion, workshops and storage projects.
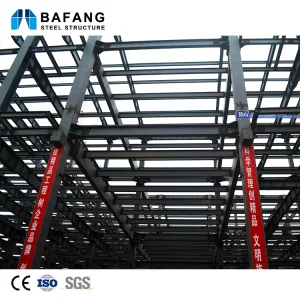
Production, supermarket and office facilities requiring documented fabrication and warranty-backed scope.
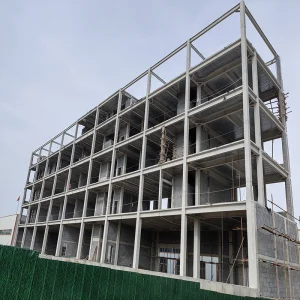
Commercial, hotel and school complexes requiring repeatable insulation and MEP integration.
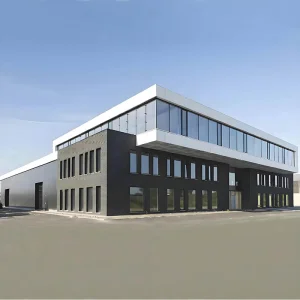
Two-storey warehouse and logistics buildings using structural metal building materials and prefabricated frames.
 Dhingia Build