Heavy Industrial Buildings Factories & Exporter in Basel

Next-Generation Pre-Engineered Steel Framing, Multi-Tier Cleanroom Integration & Eurocode 3 Structural Engineering for the Rhine-Alpine Industrial Corridor

Send Inquiry Now →

⚙ Engineered Structural Components for Basel Projects

Pre-engineered heavy structural assemblies built to Swiss SIA and European DIN EN standards for logistics, advanced warehousing, and industrial frameworks.
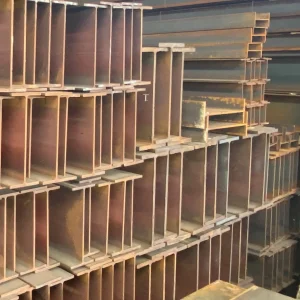
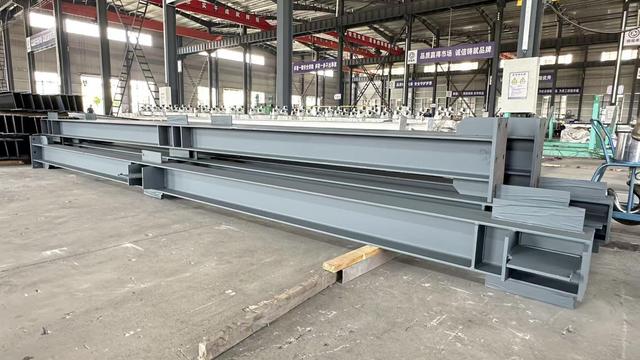
Basel Heavy H-Beam System
Hot Rolled Galvanized Carbon Steel H Beam Column Girder Joist Rail Track Frame Support Warehouse Industrial Residential Agricultural Heavy Structure Building
View Specification →
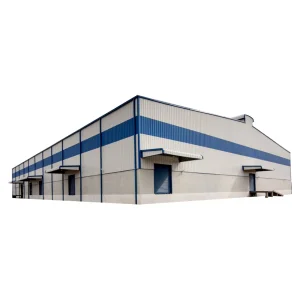
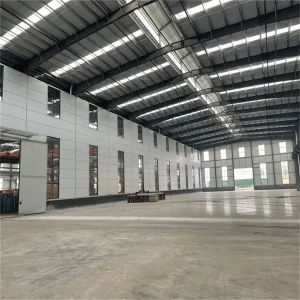
Large Span Warehouse Basel
Large Span Heavy Duty Prefabricated Steel Structure Building for Industrial Metal Storage Warehouse and Workshop
View Specification →
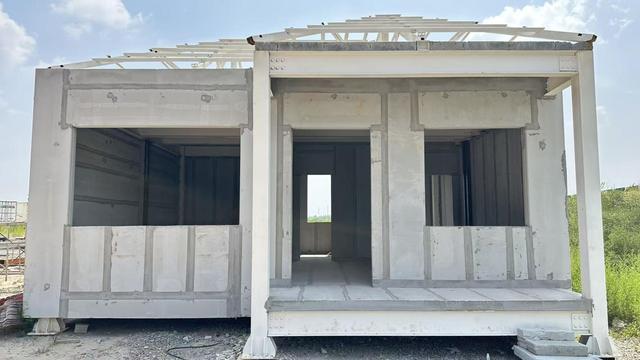
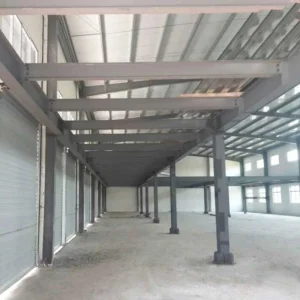
PEB Structural Frame Basel
Heavy Gauge Peb Industrial Steel Structure Pre-Engineered Building Construction
View Specification →
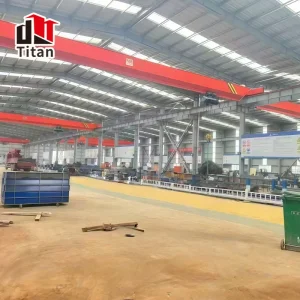
Overhead Crane Runway Workshop
Prefabricated Steel Structure Building with Overhead Crane Runway System Heavy Duty Industrial Metal Workshop Building
View Specification →

🏢 Industrial Landscape & Basel Structural Demand

High-Density Spatial Optimization at the Tri-National Hub of Switzerland, Germany, and France

The Canton of Basel-Stadt and Basel-Landschaft represent one of the world's most dense concentrations of high-value life sciences, chemical manufacturing, and precision machinery ecosystems. With land along the Rhine river carrying premium industrial real estate valuation, modern enterprises cannot afford inefficient footprint allocation. Heavy industrial buildings deployed in Basel must meet distinct multi-criteria engineering frameworks: intense vibration isolation for sensitive laboratory equipment, extreme overhead clearance for chemical bioreactors and thermal management manifolds, and multi-story structural stability able to accommodate secondary mezzanine floor loads exceeding 15 kN/m².

As the tri-national gateway connecting the Rhine-Alpine Freight Corridor, Basel requires high-bay warehousing, multimodal cross-dock facilities, and automated guided vehicle (AGV) distribution terminals with ultra-wide spans free of internal load-bearing columns. Guangzhou Dhingia Build Co., Ltd. supplies industrial structural framing engineered to satisfy these strict operational realities, bridging structural precision with advanced fabrication speed.

🔬

Life Science & Cleanroom Framing

Heavy steel assemblies designed to support extensive HVAC ducting, secondary air filtration trusses, and vibration-damped inter-story composite floor systems.

🚢

Rhine Port Tri-Modal Logistics

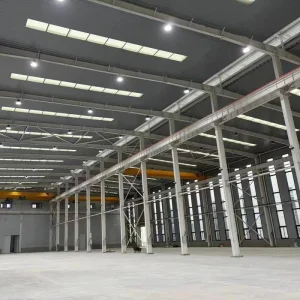
Clear-span high-bay logistics platforms exceeding 45 meters without interior columns, optimized for automated storage and automated handling machinery.

⚗

Precision Chemical Facilities

Galvanized and heavy-gauge coated structural frames engineered for chemical exposure resistance, blast-deflection zoning, and dynamic piping bridge racks.

🚀 Global Structural Engineering Benchmarks

Engineering resilience measured through technical metrics and international delivery reliability.

50,000+
Metric Tons Annual Output
45m+
Clear-Span Column-Free Spans
EN 1090
EXC3 Execution Certified
50+
Countries Successfully Supplied

🛠 Supply Chain Resilience & Manufacturing Capability

Industrial capacity driven by Guangzhou Dhingia Build Co., Ltd.

Guangzhou Dhingia Build Co., Ltd. is a professional China pre-engineered metal building manufacturer specializing in industrial steel structure solutions for customers around the world. With extensive expertise in steel construction engineering and prefabricated building technologies, the company is dedicated to providing high-quality, cost-effective, and customized building systems for diverse industrial and commercial applications.

The company offers a wide range of products, including pre-engineered metal buildings, industrial steel structures, steel warehouses, manufacturing plants, logistics centers, commercial buildings, workshop facilities, and custom-engineered construction solutions. Designed to meet international standards, these building systems are known for their structural strength, rapid installation, long service life, and excellent cost efficiency.

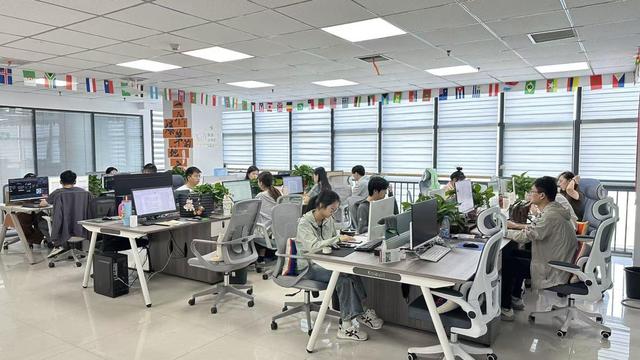
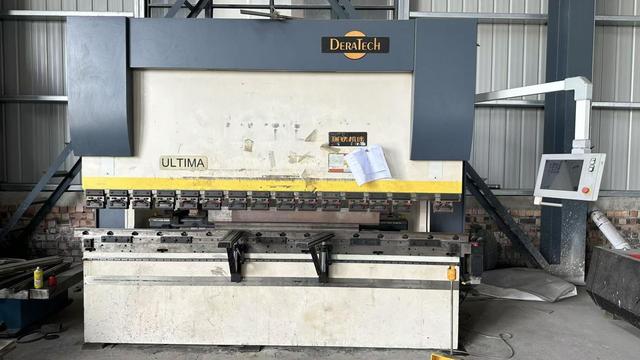
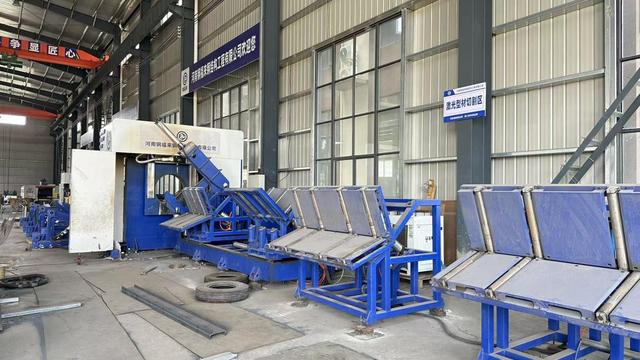
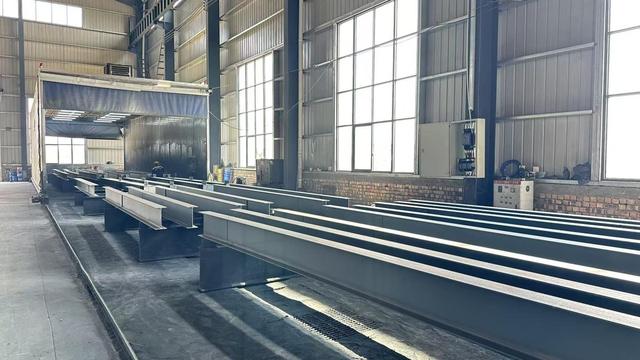
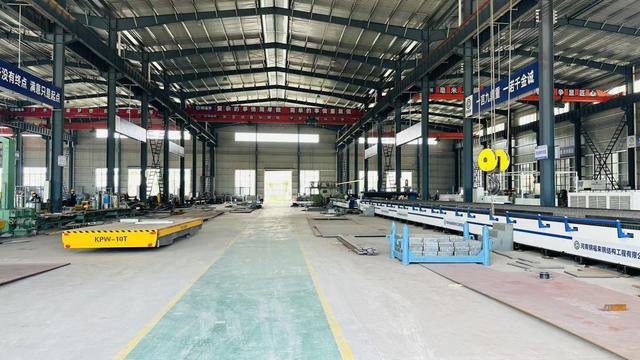
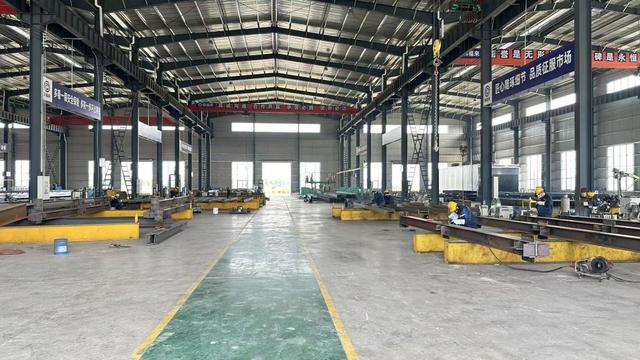
Guangzhou Dhingia Build Co., Ltd. operates modern manufacturing facilities equipped with advanced steel fabrication machinery, automated production lines, and comprehensive quality inspection systems. Supported by an experienced team of engineers, designers, and project managers, the company provides one-stop services covering project consultation, structural design, engineering analysis, manufacturing, quality control, and international logistics coordination.

Innovation and quality are fundamental to the company's development strategy. By integrating advanced design software and precision manufacturing technologies, Dhingia Build delivers reliable steel structure solutions that help customers reduce construction time, minimize labor costs, and improve overall project efficiency. The company's products are widely used in industrial production facilities, warehouses, agricultural buildings, commercial complexes, infrastructure projects, and large-scale storage applications.

Committed to the principles of quality, integrity, and customer satisfaction, Guangzhou Dhingia Build Co., Ltd. has established strong partnerships with clients across Asia, Europe, the Middle East, Africa, and the Americas. The company continues to provide innovative industrial steel structure solutions that support sustainable growth and create long-term value for global customers.
📋 Technical Roadmap & Swiss Regulatory Compliance

Direct alignment with SIA 261, SIA 263, and European DIN EN 1993 Standards

✅

SIA & Eurocode 3 Structural Design

Full finite element calculations complying with SIA 263 and EN 1993-1-1. Load path formulations account for specific Rhine basin seismic zone classifications and upper-tier snow loads.

🔮

BIM & IFC 4 Interoperability

Tekla-driven detailing output into IFC data models, enabling collision checks with MEP and cleanroom process piping prior to maritime shipment.

🌱

Swiss Green Building (Minergie-ECO)

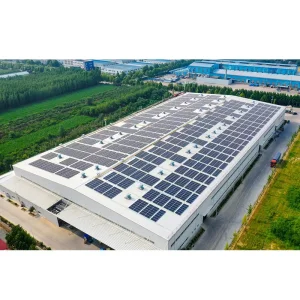
Thermal envelope engineering supporting high R-value insulated composite panels, integrated rooftop solar arrays, and low embodied carbon recycled steel sourcing.

Deploying an Industrial Facility in the Basel Region?

Our structural engineering desk provides direct structural reviews, bill-of-materials analysis, and rapid landed-cost estimations tailored to Swiss industrial standards.

Send Inquiry Now →

🛠 Heavy Industrial Buildings & Workshops Available for Basel

Select from pre-engineered configurations adaptable to high-load workshops, cold storage complexes, and precision factories.
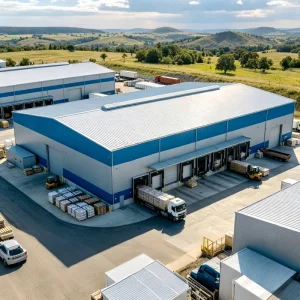
Industrial Manufacturing Plant Basel
Heavy-Duty Industrial Manufacturing Plant Prefabricated Lightweight Steel Structure House/Workshop/Building
View Specification →
Commercial Warehouses Basel
Durable Cheap Customized Heavy Duty Frame Cost-Effective Prefab Industrial Steel Structure Buildings for Commercial Warehouses Factories Garage Villa Shed
View Specification →
Steel Structure Office Basel
Fast Installation Heavy Steel Structure Office Building Prefab Steel Structure for Industrial Plant Building
View Specification →
Large Warehouse Basel
Best Seller Heavy Steel Structure Building for Large Warehouse & Industrial Workshop for Sale
View Specification →
Industrial Storage Hall Basel
Heavy Duty Steel Building Prefabricated Steel Hall for Industrial Storage Needs
View Specification →
Heavy Load Structure Basel
Quick Install Heavy Load Spacious Industrial Prefabricated Steel Structure Prefab Building House
View Specification →
Food Storage Warehouse Basel
Prefab Daily Use New Design Fabricated Heavy Light Agriculture Food Industrial Steel Storage Warehouse Building Structure Price for Sale
View Specification →
Heavy Industry Workshop Basel
Heavy Industry Steel Structure Workshop Prefabricated Industrial Metal Buildings
View Specification →
Modular Warehouse Basel
Prefabricated Light/Heavy Modular Steel Structure Warehouse/Workshop/Storage/Factory/Poultry House Commercial/Industrial Steel Building
View Specification →
Storage Building Easy Setup
Steel Structure Industrial Storage Building - Easy Setup & Heavy Duty Design
View Specification →
Heavy Duty Steel Workshop
Heavy Duty Steel Structure Workshop Building for Industrial Use
View Specification →
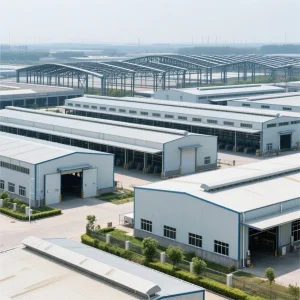
Industrial Park Solutions Basel
Durable Light and Heavy Steel Structure Industrial Park Building Solutions
View Specification →

❓ Frequently Asked Questions (FAQ)

Technical and procurement clarifications for industrial investments in Basel and the European market.

▶ How do your structural designs conform to Swiss building codes in Canton Basel-Stadt?
All structural packages for Swiss deployments are calculated in direct accordance with Swiss Society of Engineers and Architects standards (SIA 260 Basis of Structural Design, SIA 261 Actions on Structures, and SIA 263 Steel Structures). Our engineering department correlates these with Eurocode 3 (EN 1993) to provide complete structural statics, stamped connection details, and geotechnical interface documentation ready for review by local Swiss testing authorities (Prüfingenieure).
▶ Can heavy industrial frames support GMP cleanroom ceilings and mechanical mezzanines?
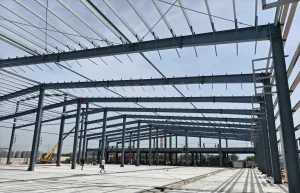
Yes. We specialize in engineering heavy-load portal frames and hybrid truss systems specifically calculated to accommodate high dead loads from suspended ceiling plenums, walk-on ceilings, AHU mechanical decks, and dense piping networks. Point load tolerances and deflection criteria (typically limited to L/400 or L/500) are modeled in 3D finite element analysis to ensure GMP-compliant operational stability.
▶ What logistics routing is utilized for heavy steel shipments arriving in Basel?
Shipments depart our manufacturing facility in Guangzhou via major container lines bound for European hub ports, primarily Rotterdam or Antwerp. From there, cargo is routed either via Rhine inland water barges directly to the Port of Basel (Schweizerische Rheinhäfen) or through bonded railway transit directly into Swiss intermodal freight hubs. Every package is flat-packed, containerized, or skid-mounted for efficient offloading and customs processing.
▶ How are surface anti-corrosion treatments handled for European industrial environments?
Depending on whether the facility is classified under ISO 12944 atmospheric corrosivity categories C2 through C5 (common in chemical production environments around Schweizerhalle), we apply high-build zinc-rich epoxy primers, hot-dip galvanization conforming to EN ISO 1461, or intumescent fireproofing coating schedules designed to deliver R30 to R120 fire resistance ratings.
▶ Does Guangzhou Dhingia Build Co., Ltd. offer on-site erection support in Switzerland?
We provide fully indexed 3D structural assembly drawings, numbered piece markings corresponding directly with Tekla fabrication models, and dedicated remote structural installation engineering support. Where required, our site erection supervisors can be deployed to collaborate directly with licensed local Swiss general contractors to oversee sequence alignment, bolted assembly verification, and quality sign-offs.