Engineered for maximum structural integrity, international code compliance, and ultra-fast field erection.
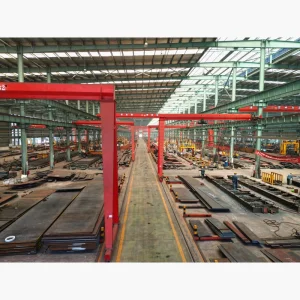
High-Strength Steel Structure Factory Building for Maximum Efficiency
View Specifications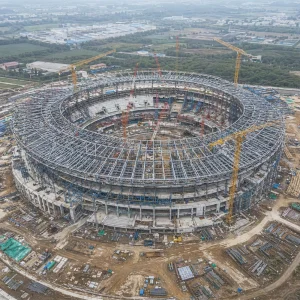
Modern Designed Prefabricated Steel Frame Stadium Sports Venue Large Scale Steel Construction Building for Public Gym Project
View Specifications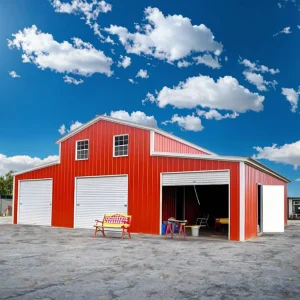
CE UKCA Q355 Industrial Prefab Logistics Factory Warehouse Workshop Barn With Steel Structure Steel Building
View Specifications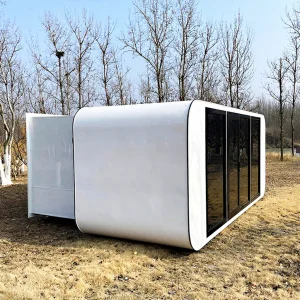
Apple Steel Structure Cabin Slide Out Design for Apartment Office or Courtyard Durable Sandwich Panel and Container Material
View Specifications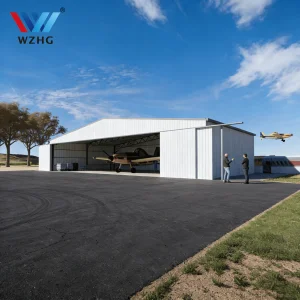
Balanced Prefabricated Aircraft Hangar Facility Following French Eurocode Standards Base-metal Large Scale Aviation Building
View Specifications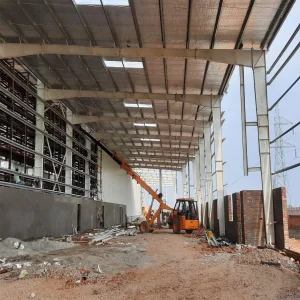
High Rise Modular Construction Metal Prefabricated Industrial Commercial Workshop Office Prefab Prefabricated Steel Structure Building
View Specifications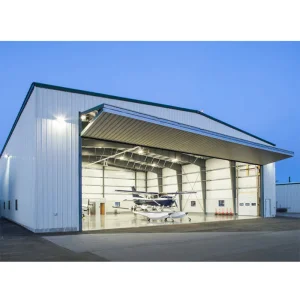
IBeehive 40x40 Heavy Duty Steel Structure Hangar-Waterproof & Sound Insulated Storage
View Specifications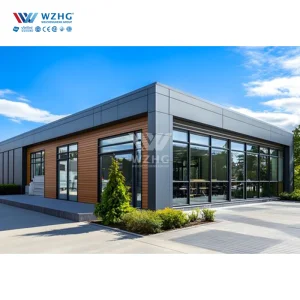
Pre Engineered Metal Modern Steel Structure Fitness Club Prefabricated Warehouse For Sports Hall And Office
View SpecificationsA global benchmark in pre-engineered metal building systems, structural steel fabrication, and complex industrial architectural solutions.
Guangzhou Dhingia Build Co., Ltd. stands as a premier China pre-engineered metal building manufacturer, specializing in high-performance industrial steel structure solutions for a worldwide client base. Integrating advanced structural engineering with industrial prefabrication, the company delivers resilient, high-yield structural frameworks for mega-scale warehouses, manufacturing hubs, logistics parks, multi-story commercial facilities, and specialized aviation structures.
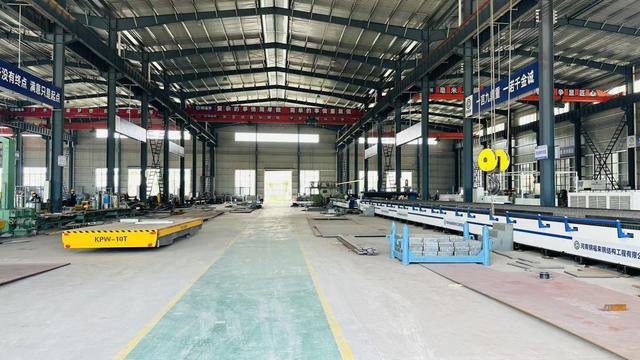
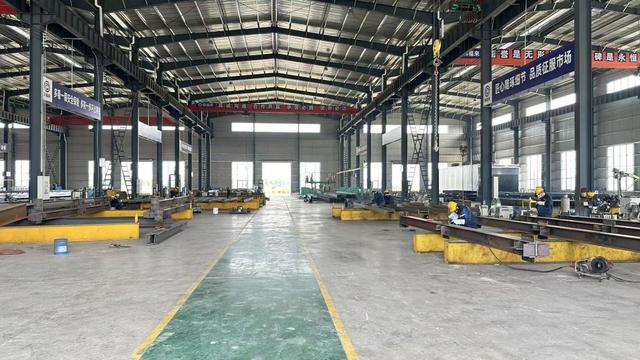
Operating state-of-the-art manufacturing facilities, Dhingia Build leverages high-precision automated welding lines, continuous shot-blasting, and multi-layer corrosion protection systems. Supported by a seasoned multidisciplinary team of structural engineers, project management directors, and international trade specialists, the company provides seamless project lifecycle execution.
How automated fabrication lines and digital twin integration eliminate field rework and drive global cost leadership.
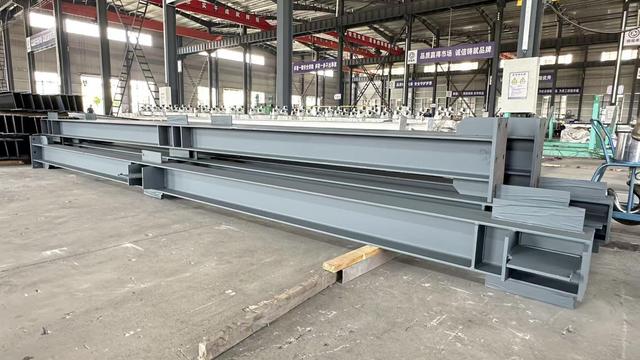
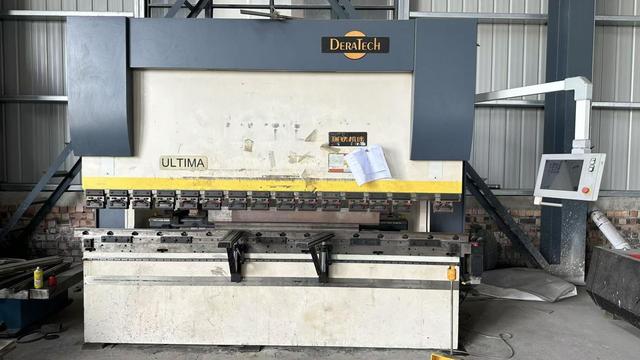
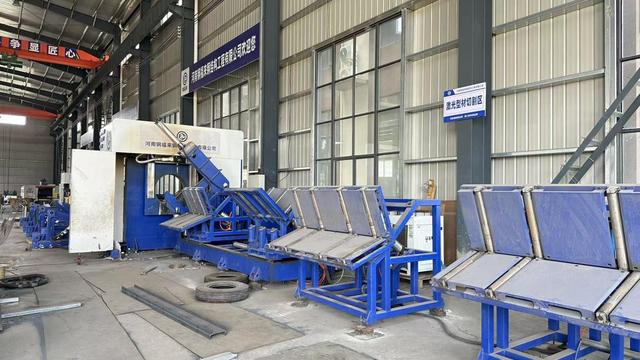
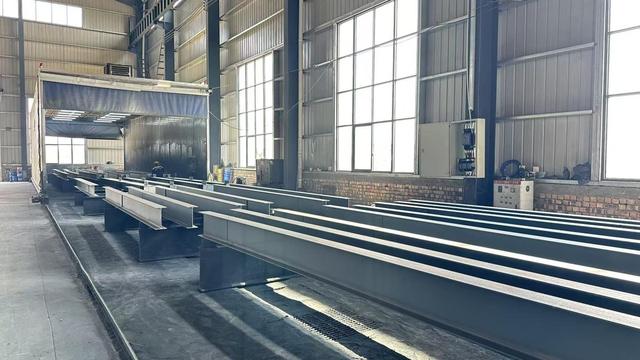
Our manufacturing floor utilizes computerized numerical control (CNC) multi-head plasma cutting and submerged arc welding (SAW) units. This ensures deep weld penetration, precise beam geometry, and zero structural distortion across heavy H-section and box-column members.
Through 3D Tekla BIM integration, every bolt hole, gusset plate, and secondary purlin is simulated prior to production. Digital Twin modeling virtually eliminates on-site alignment issues, reducing project construction schedules by up to 35%.
Every piece of fabricated structural steel undergoes non-destructive testing (NDT), including Ultrasonic Testing (UT) for full penetration welds, Magnetic Particle Testing (MT), and digital ultrasonic coating thickness verification to ensure long-term durability in corrosive environments.
Information Gain Insight: China's dense industrial eco-system allows Guangzhou Dhingia Build Co., Ltd. to source raw steel directly from top-tier state mills (such as Baosteel and HBIS) with verified mill test certificates (MTC ISO 10474 3.1 / EN 10204 3.1). This direct integration delivers an average 18-25% cost advantage over Western fabricators while maintaining absolute material traceability.
Pioneering high-performance metallurgy, sustainable carbon-neutral structures, and modular building frameworks.
The industry is rapidly transitioning from standard Q235 steel to micro-alloyed Q355B/D/E and Q460 high-strength steels. By increasing yield strengths above 460 MPa, structural engineers can decrease total steel tonnage by 15-22% without sacrificing load-bearing capacity. This significantly lowers raw material consumption, shipping volumes, and crane capacity demands during erection.
With global green building directives (LEED, BREEAM), Dhingia Build incorporates zero-VOC anti-corrosion coatings and hot-dip galvanizing technologies with minimal environmental footprints. Furthermore, 98% of structural steel used in our facility is fully recyclable at the end of the building lifecycle, supporting a circular economy framework.
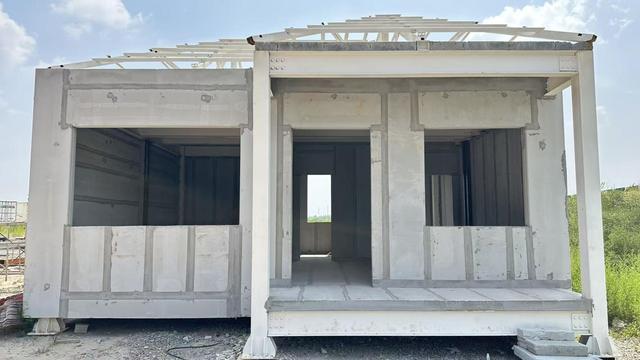
Moving beyond basic pre-engineered frame structures, advanced steel prefabrication now embraces fully volumetric modular blocks. Factory-installed wall assemblies, floor plates, and pre-routed MEP utilities allow vertical multi-story commercial offices and high-density apartments to be assembled rapidly like modular building blocks.
Integration of IoT strain gauges, tilt sensors, and environmental monitoring nodes directly into major structural nodes. This offers commercial building owners real-time telemetry on wind loads, seismic events, and stress accumulation, moving facilities management into the era of predictive maintenance.
Custom-engineered structural steel systems optimized for complex operational environments and heavy load profiles.
Designed with large clear-span portal frames (up to 60 meters without interior columns), enabling maximum floor utilization, automated guided vehicle (AGV) tracking, high-bay mezzanine floor storage, and heavy overhead crane integration (15T to 100T capacity).
Utilizing space-frame truss systems and balanced cantilever designs compliant with Eurocode standards. Engineered to accommodate wide-body commercial aircraft, providing expansive clear openings, motorized sliding hangar door systems, and extreme wind load resistance.
Featuring complex grid structures, arch trusses, and architecturally exposed structural steel (AESS). Combined with specialized sound insulation and thermally efficient roof sandwich paneling for dynamic acoustic and climate performance.
Innovative Apple-style expanding space cabins and containerized structural modules designed for rapid deployment as mobile offices, residential resort units, or high-tech equipment rooms in remote environments.
Engineered for aggressive microclimates. Features corrosion-resistant galvanized coatings, specialized natural ventilation ridges, and biosecurity-compliant wall/roof panel insulation tailored for poultry, livestock, and grain storage.
Rigorous chemical, mechanical, and architectural parameters driving high-reliability steel frame projects globally.
| Parameter | Standard Configuration | High-Performance Option | Verification Standard |
|---|---|---|---|
| Primary Steel Grade | Q235B / Q355B (Yield Strength 235 - 355 MPa) | Q355D/E, Q460C Micro-alloyed Steel | GB/T 1591, ASTM A572, EN 10025 |
| Surface Treatment | Sa 2.5 Shot Blasting + Alkyd Primer (80µm) | Hot-Dip Galvanizing (85µm / 600g/m²) or Fluorocarbon Paint | ISO 8501-1, ISO 1461, ASTM A123 |
| Welding Quality Code | Automated SAW / Flux-Cored Arc Welding (FCAW) | 100% Full Penetration Groove Welding with Ultrasonic NDT | AWS D1.1, ISO 3834-2, EN 1090-2 (EXC3) |
| Wind & Seismic Resistance | Designed for 120 km/h wind load; Seismic Grade 7 | Typhoon-resistant (up to 250 km/h); Seismic Zone 9 (PGA 0.4g) | ASCE 7, Eurocode 1 & 8, GB 50011 |
| Roof & Wall Cladding | 0.5mm Corrugated Single Color Steel Sheets | 50mm - 150mm PIR/PIR-M or Rockwool Sandwich Panels | Class A Fire Rating (EN 13501-1) |
| Design Life Expectancy | 25 - 30 Years (Standard Industrial) | 50+ Years (Permanent Infrastructure) | ISO 12944 Corrosion Category C3 - C5M |
Navigating global building codes, extreme climate adaptations, and site-specific engineering certifications.
Fully certified under EN 1090-1/2 (Execution Class EXC2 and EXC3) for factory production control. Our structural components carry CE and UKCA marks, enabling seamless installation across the European Union and the United Kingdom.
We work alongside localized third-party structural engineering consulting firms to provide calculation books stamped by registered Professional Engineers (PE) in the USA, Canada, Australia, and key European jurisdictions.
Custom structural design modules built specifically for extreme climatic stress, including heavy snow loads in Nordic regions, high-salinity coastal marine atmospheres (C5M rating), and high-seismic zones along fault lines.
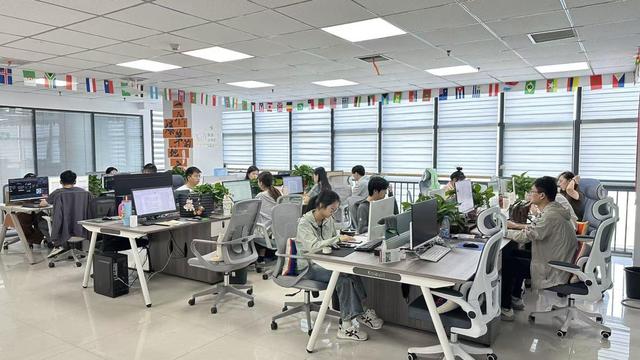
Direct insight into Guangzhou Dhingia Build Co., Ltd.'s modern manufacturing infrastructure and dynamic construction sites.
In-depth technical answers targeting essential engineering, cost-optimization, and global procurement queries.
Explore our specialized range of modular, agricultural, and high-span prefabricated structures.
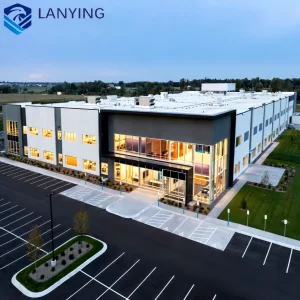
Free Design Prefabricated Steel Modern Industrial Workshop And Warehouse Buildings With 5-Year Warranty
View Specifications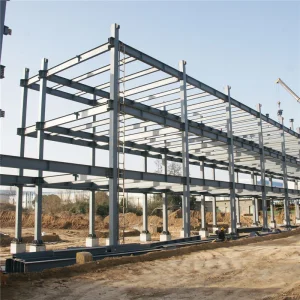
Low Cost Prefabricated Light High-rise Multi Story Portal Steel Structure Building with Welding & Cutting Services
View Specifications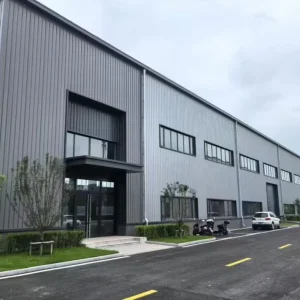
Prefabricated Steel Warehouse Building Customized Steel Structure for Workshop and Storage Facilities
View Specifications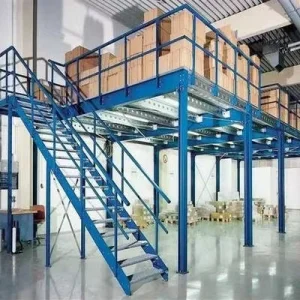
Custom Pallet Rack Steel Structure Mezzanine Floor Warehouse Storage Heavy Duty Loft Platform Mezzanine Racking
View Specifications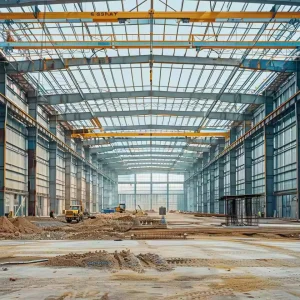
Large Span Prefabricated Steel Structure to Build Industrial Factory /Warehouse/Workshop/Shed, Agricultural Farm Poultry/Cow Shed/Sheepfold /Commercial Market
View Specifications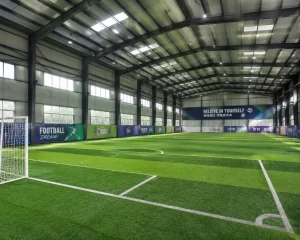
Customized Prefabricated Steel Structure Sports Hall for Football Stadium and Steel Workshop Heavy Duty Long-span Grid Design
View Specifications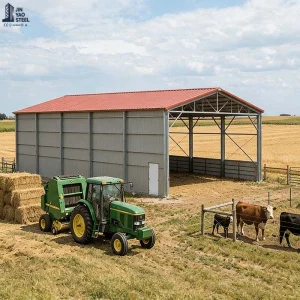
Prefab Steel Structure Warehouse Workshop Hangar Industrial Agricultural Farm Barn Goat Shed Storage Unit Building
View Specifications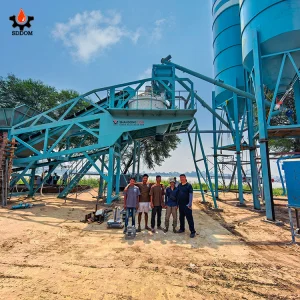
SDDOM YHZS50 50m3/h Fully Automatic Mobile Concrete Batching Plant Portable Cement Mixing Station For Construction Project
View Specifications Dhingia Build