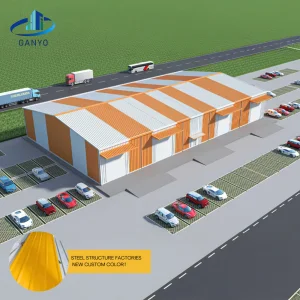
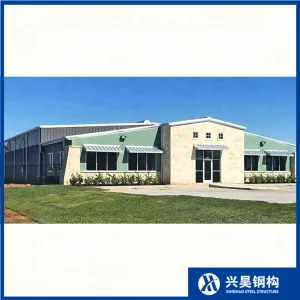
Top Trusted Steel Infrastructure Projects Factories & Suppliers

Decarbonizing Global Supply Chains with High-Performance Pre-Engineered Metal Buildings and Advanced Prefabricated Structural Steel Systems

Premium Steel Infrastructure Systems

Explore our industrial engineering catalog, manufactured to international standards under rigorous QA/QC protocols for high durability and fast erection.
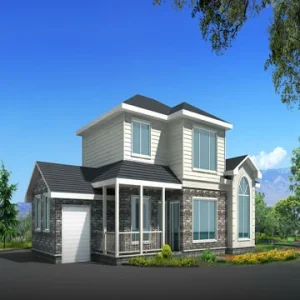
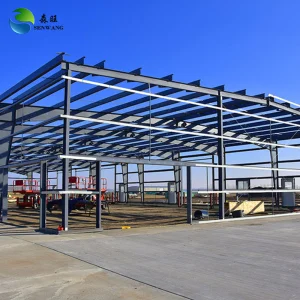
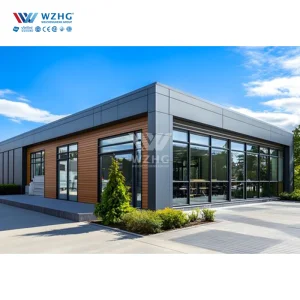
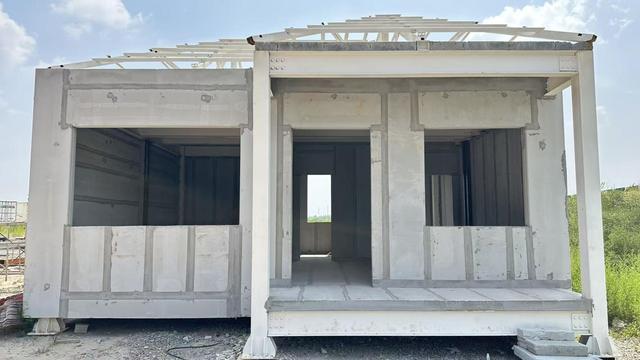
Modular Prefabricated Structure Steel Metal Building
Light Weight Modular Prefabricated Structure Steel Metal Buildings Steel Frame Residential Steel Structure Prefab House
View Specifications
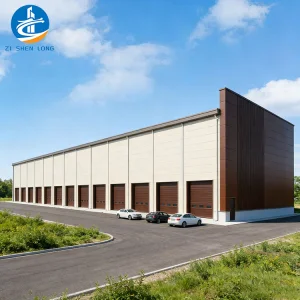
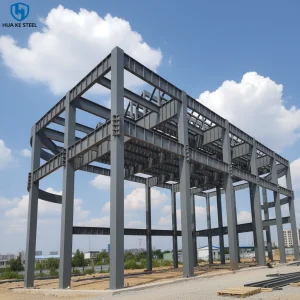
Warehouse Steel Structure Factory Workshop
Warehouse Steel Structure Factory Workshop Building Prefab Steel Structure Warehouse Engineering Storage Buildings
View Specifications
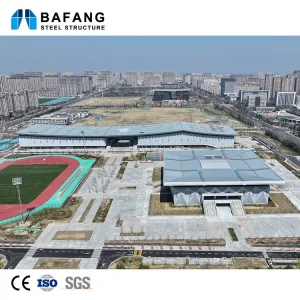
Modern Steel Frame Sports Arena
Modern Industrial Large Span Steel Frame Sports Arena Prefab Steel Structure Stadium Sports Venue
View Specifications
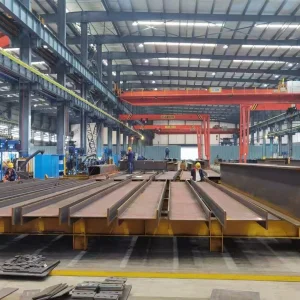
Custom Steel Structure Workshop for Manufacturing
Custom Industrial Steel Structure Workshop Building For Manufacturing Plant Cost Effective Prefab Design
View Specifications
Prefabricated Steel Structure Warehouse Hangar
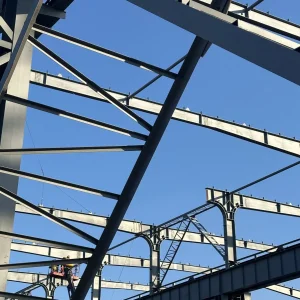
Heavy Type Prefabricated Steel Structure Workshop/Warehouse Building Aircraft Hangar/metal Building Materials
View Specifications
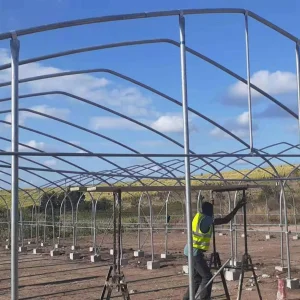
Galvanized Steel Frame Tunnel Greenhouse
8x60m Galvanized Steel Frame Tunnel House Agricultural Greenhouse
View Specifications
Pre Engineered Metal Fitness Club
Pre Engineered Metal Modern Steel Structure Fitness Club Prefabricated Warehouse For Sports Hall And Office
View Specifications
Commercial Steel Buildings Prefab Metal Structure
Commercial Steel Buildings Prefab Metal Building Steel Structure Prefab Rapid Construction High Quality
View Specifications

Global Infrastructure Status & Industrial Reality

Unlocking value in infrastructure development through advanced prefab and optimization engineering

The global construction paradigm is experiencing an unprecedented structural transition. Volatile material supply lines, persistent onsite labor shortages, and aggressive net-zero carbon mandates have accelerated the abandonment of traditional cast-in-place concrete in favor of high-performance pre-engineered metal buildings (PEB) and structural steel framing. According to current industrial analyses, the global structural steel market is poised to exceed USD 150 billion by 2030, driven by aggressive expansions in logistics networks, manufacturing zones, and large-scale public utility infrastructure.

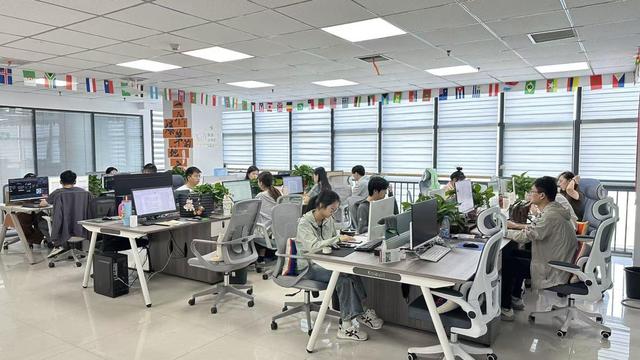
In this dynamic macroeconomic landscape, Guangzhou Dhingia Build Co., Ltd. stands as a premier engineering and manufacturing partner. Specializing in high-yield steel structures (such as standard Q355B and high-strength ASTM A572 Grade 50), the company delivers custom-engineered industrial frameworks that minimize construction lead times by up to 40% compared to traditional building practices. This structural performance makes pre-engineered steel the baseline choice for modern distribution centers, industrial parks, and multi-span heavy manufacturing workshops worldwide.

"Modern civil engineering demands systems that offer both design versatility and structural performance under extreme wind loads, seismic events, and harsh chemical environments. Pre-engineered steel buildings fulfill this need with high material efficiency and predictable structural integrity."

High Strength-to-Weight Ratio

Steel provides exceptional load-bearing capacity with lower structural self-weight, reducing foundation costs by up to 30% and optimizing architectural layouts with large open spaces.

Rapid Construction Timeline

Prefabrication under controlled factory settings guarantees dimensional tolerances. Precise bolt-connected site assemblies avoid delays caused by weather conditions and structural adjustments.

Sustainable Lifecycle

Structural steel is 100% recyclable, which supports circular economy models and aligns with LEED and BREEAM certifications for sustainable real estate assets.

Long-Term Durability

Advanced hot-dip galvanization and high-performance polyurea coatings protect steel systems from aggressive environments, rust, rot, and pest infestations.

Industry Trends & Technical Roadmaps

Understanding the technological shift in structural design, steel fabrication, and building optimization.

Advanced BIM Integration

By leveraging Building Information Modeling (BIM) via software platforms like Tekla Structures, designers maintain absolute alignment between architectural layout, fabrication models, and onsite assembly steps. This prevents structural collisions and ensures high accuracy.

Smart Automation & Robotics

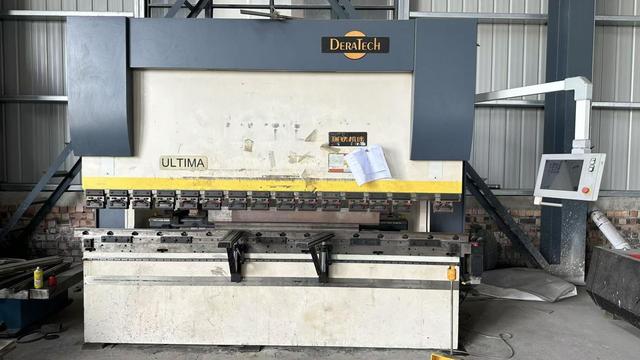
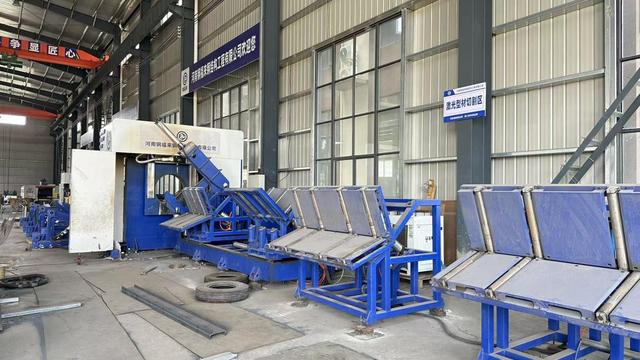
State-of-the-art CNC cutting, drilling, and automated robotic welding ensure stable weld penetrations. This results in consistent compliance with AWS D1.1 (American Welding Society) and EN 1090 European structural standards.

Green Building Materials

Decarbonizing industrial spaces relies heavily on using steel with high post-consumer recycled content, utilizing energy-efficient sandwich panels, and implementing solar-ready roof load capacities.

Feature Parameter Standard Steel Option (Q235) High-Yield Structural Steel (Q355B / ASTM A572) Engineering Benefit
Yield Strength (min) 235 MPa 355 MPa 33% increase in load limits; enables longer column-free spans.
Tensile Strength 370 - 500 MPa 470 - 630 MPa Enhanced resistance to ultimate structural failure.
Welding Suitability Excellent Excellent (Requires strict thermal control) Reliable joints in heavy moments-resisting portal frames.
Environmental Adaptability Standard Superb when paired with HDG treatment Extended service life (>50 years) in maritime or industrial zones.

Engineering Excellence in Numbers

Guangzhou Dhingia Build Co., Ltd. operates with precision, safety, and a global logistics footprint.

50+
Countries Served
100%
BIM Model Accuracy
25k+ Tons
Annual Steel Output
50+ Years
Structural Lifetime

Tailored Localizations & Diverse Applications

Industrial frameworks must withstand site-specific environmental conditions. Our structural engineering department designs steel buildings customized for local environmental loads:

  • High Wind & Hurricane Zones: By using heavy cold-formed C/Z purlins, robust portal frame structures, and high-tensile connection bolts, our buildings are designed to withstand winds up to 280 km/h. This is critical for coastal storage facilities and aircraft hangars.
  • Extreme Snow Load Climates: By adjusting structural column spacing and roof pitches, we ensure our roofs can handle snow loads exceeding 2.0 kN/m² in northern latitudes. This design prevents structural issues from heavy accumulation.
  • Seismic-Prone Regions: Using ductile, moment-resisting steel frames combined with robust cross-bracing configurations protects structural integrity in seismic zones. Our engineering helps dissipate energy and prevent sudden collapses.
  • Corrosive Industrial Environments: For chemical plants and waste sorting warehouses, we utilize hot-dip galvanized (HDG) coating layers (typically above 85μm or 610g/m²) and epoxy-mastic primers to shield the primary load-bearing members from corrosion.

Enterprise Solutions & Technical Roadmaps

As a seasoned supplier, Guangzhou Dhingia Build Co., Ltd. uses a structured technical roadmap that covers design, fabrication, and shipment:
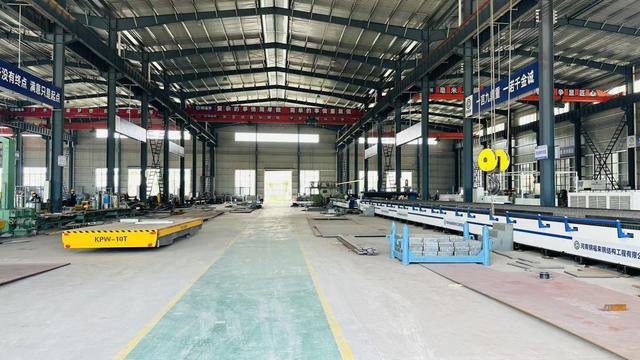
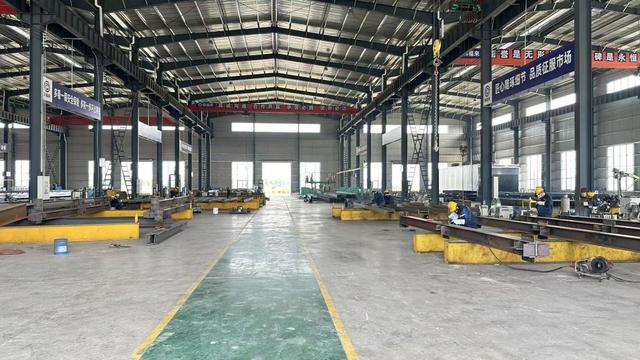
  1. Consultation and Structural Concepting: Analyzing the client’s project requirements (crane capacity, floor space, clear height, insulation needs) to determine the most cost-effective structural steel framing option.
  2. Structural Calculation & Optimization: Generating structural calculation reports using PKPM, SAP2000, and Tekla. This step ensures safety while optimizing structural steel consumption, saving up to 15% in materials.
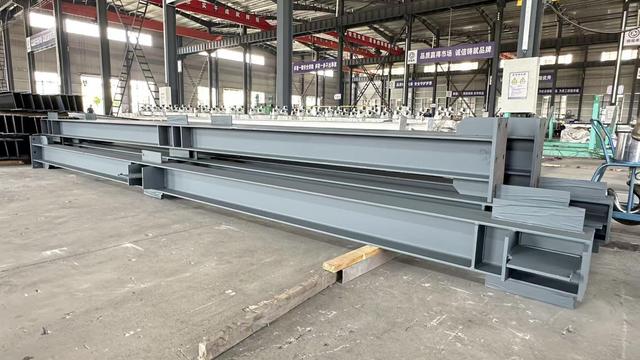
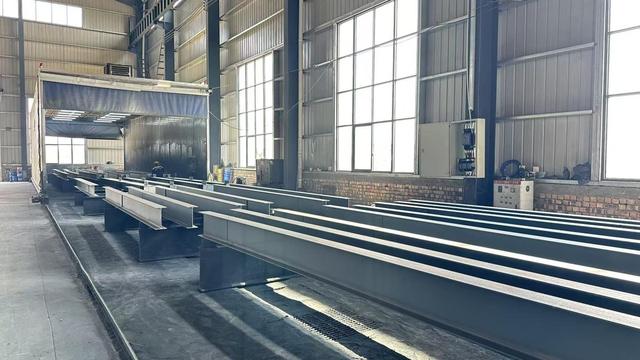
  3. Precision Manufacturing: Fabrication utilizing high-speed plasma cutters, automatic H-beam assembly machines, and automated multi-head welding stations.
  4. Surface Treatment & Quality Control: Automatic shot blasting (grade Sa2.5) followed by the application of primers and finishes, or hot-dip galvanization. Inspectors examine the dry-film thickness (DFT) and conduct ultrasonic testing on crucial welds.
  5. Logistics and On-site Assembly Support: Packing structural components in customized steel racks to prevent shipping damage. All pieces are clearly marked with numbers that match the 3D installation drawings. This ensures smooth and rapid onsite assembly.

Expert Project FAQ

Technical answers to common questions about engineering, fabricating, and erecting prefabricated steel buildings.

What are the key technical advantages of Pre-Engineered Buildings (PEB) over conventional steel structures?
Pre-Engineered Buildings (PEBs) are designed to place steel only where required by structural loads. In contrast to conventional structural steel buildings, which feature fixed-profile hot-rolled shapes, PEBs use tapered built-up sections for the columns and rafter beams. This reduces structural weight by up to 30%, lowers the load on foundations, and cuts down on overall shipping weights.
Which design standards and wind loads do Dhingia Build products comply with?
We design in accordance with global engineering codes, including the AISC (American Institute of Steel Construction) standards, the MBMA (Metal Building Manufacturers Association) manual, and the European Eurocode 3. Every design is calculated to withstand site-specific requirements, including seismic zones, snow accumulation, and wind loads up to 280 km/h.
How do you protect structural steel members from corrosion in marine or industrial zones?
We offer two main methods for corrosion protection: hot-dip galvanization (conforming to ISO 1461), which applies a dense, protective zinc coating, and multi-layer paint coatings. This painting method consists of a shot-blasting surface treatment (to Sa2.5 cleanliness), followed by a zinc-rich primer and epoxy-polyurethane topcoats. This treatment provides long-term resistance in harsh C3 to C5 corrosive environments.
What are the options for wall and roof insulation systems?
Depending on your thermal performance targets, we offer: single-skin color-coated corrugated sheets with glass wool blanket backing; composite sandwich panels with Polyurethane (PU/PIR) cores for high thermal insulation; and Rockwool sandwich panels for projects requiring strong fire resistance. These systems improve thermal performance, reduce energy consumption, and control condensation.
How does Dhingia Build guarantee quality and dimension accuracy during shipping?
Our fabrication plant uses computer-controlled CNC machinery for precise drilling and cutting, holding tolerances within 1-2mm. Every structural component undergoes inspection by our quality control team before packing. All items are clearly labeled and loaded onto heavy-duty steel shipping crates. This prevents damage during handling and simplifies unloading at the site.

Advanced Structural Inventory & Logistics Systems

Explore our secondary lineup, designed for agricultural storage, commercial complexes, and specialized temperature-controlled facilities.
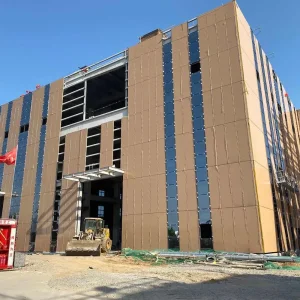
Prefabricated Steel Structure Office Building
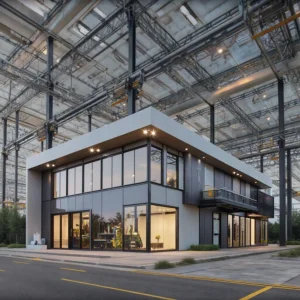
Prefabricated Steel Structure Office Commercial Construction Shop Metal Building for Sale
View Specifications
Fast Assembled Steel Warehouse Sports Hall
Fast Assembled Warehouse Sports Hall Construction Type Of Steel Building Metal Structure
View Specifications
Customizable Heavy Duty HDPE Steel Reinforced Warehouse
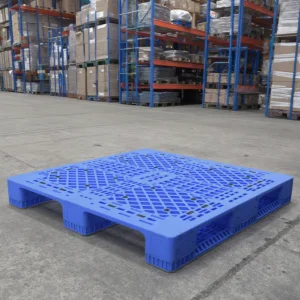
Customizable Durable Heavy-Duty HDPE Meshed Gird Grilled Three Feet Steel Reinforced Automated Warehouse Euro 4-Way Entry Single
View Specifications
Portable Modular Steel Structure Prefabricated Warehouse
Portable Modern Exhibition Hall Modular Warehouse Steel Structure Design Prefabricated Warehouse Office Building Workshop
View Specifications
Low Cost Prefabricated Steel Structure Factory
Low Cost Strong Prefabricated Steel Structure Factory
View Specifications
Prefabricated Semi Open Design Steel Warehouse
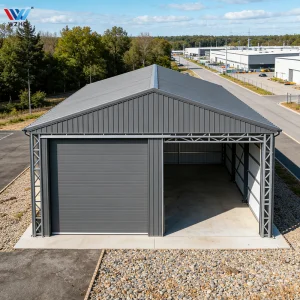
Prefabricated Semi Open Design Steel Warehouse Specialized for Large Equipment Storage and Parking in Factories Semi Open
View Specifications
Custom Color Steel Prefabricated Warehouse Building
New Custom Color Steel Prefabricated Steel Warehouse Building for 1000+ Square Meter Storage and Small Industrial Projects
View Specifications
Customized Cold-Storage Prefabricated Steel Structure
Customized Cold-Storage Logistics Facility Prefabricated Lightweight Steel Structure House/Workshop/Building
View Specifications