Explore our premium structural steel engineering portfolios, customized for factories, storage hangars, agricultural facilities, and high-span commercial complexes worldwide.
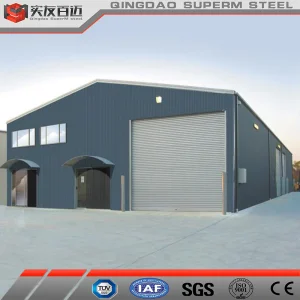
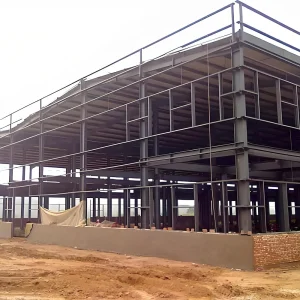
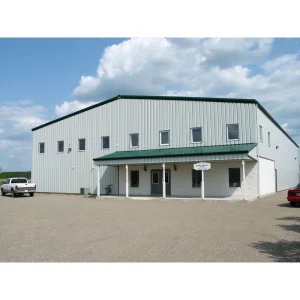
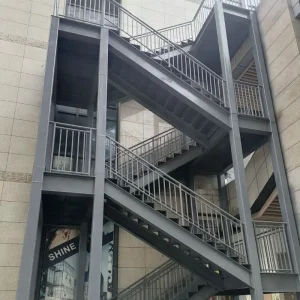
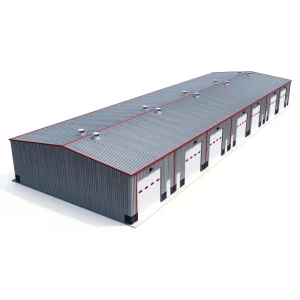
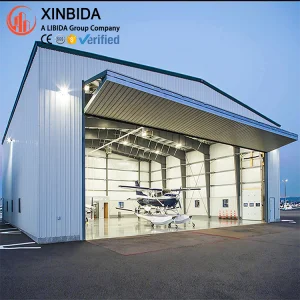
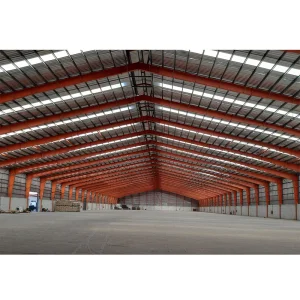
In the era of automated manufacturing and massive supply chains, the demand for high-capacity, robust infrastructure has experienced an unprecedented surge. Heavy-duty metal buildings are no longer just basic storage facilities; they represent the structural backbone of global commerce. From automated distribution centers requiring expansive clear-span clearances to complex manufacturing facilities accommodating heavy overhead cranes, the architectural design and structural integrity of prefabricated steel frames are critical to operational efficiency.
Across North America, Europe, and the Asia-Pacific region, heavy industrial projects are shifting towards Pre-Engineered Metal Buildings (PEMB). This architectural evolution is driven by the need for quick-assembly, cost efficiency, structural resilience against extreme weather events, and sustainable structural engineering practices. Prefabricated steel frameworks offer an optimized solution, reducing structural loads while maximizing clear-span capacity.
1. Clear-Span Capability: Structural steel allows for vast column-free interior spaces (up to 100 meters or more), maximizing floor-space utility for warehouses, aircraft hangars, and heavy assembly lines.
2. Structural Integrity & Durability: Engineered to withstand severe wind forces, seismic activities, and heavy snow loads. Perfect for industrial installations located in challenging environments.
3. Construction Schedule Reduction: Off-site fabrication of modular components dramatically cuts construction schedules by up to 50% compared to traditional reinforced concrete structures.
4. Lifecycle Economy: Engineered with a design life span of over 50 years, featuring minimal maintenance overheads and complete recyclability at the end of the building life cycle.
Guangzhou Dhingia Build Co., Ltd. is a professional China pre-engineered metal building manufacturer specializing in industrial steel structure solutions for customers around the world. With extensive expertise in steel construction engineering and prefabricated building technologies, the company is dedicated to providing high-quality, cost-effective, and customized building systems for diverse industrial and commercial applications.
Our comprehensive product catalog comprises pre-engineered metal buildings, industrial steel structures, steel warehouses, manufacturing plants, logistics hubs, retail outlets, commercial office complexes, workshops, and custom-engineered heavy industrial structural envelopes. Engineered to meet strict international construction codes (including AISC, ASTM, GB, CE, and ISO), our building systems are widely recognized for their structural strength, corrosion resistance, rapid installation pathways, and long-term durability.
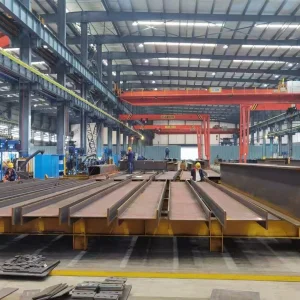
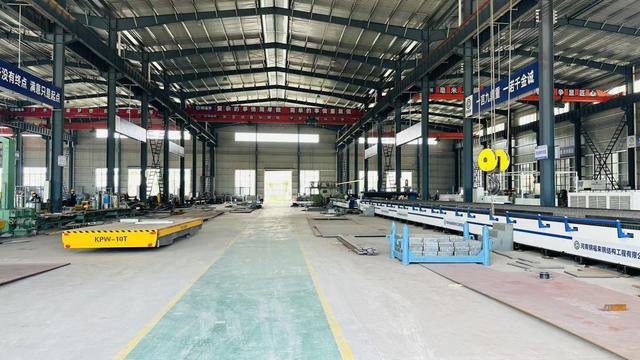
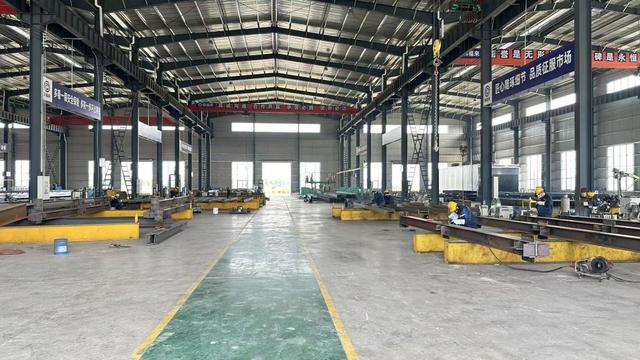
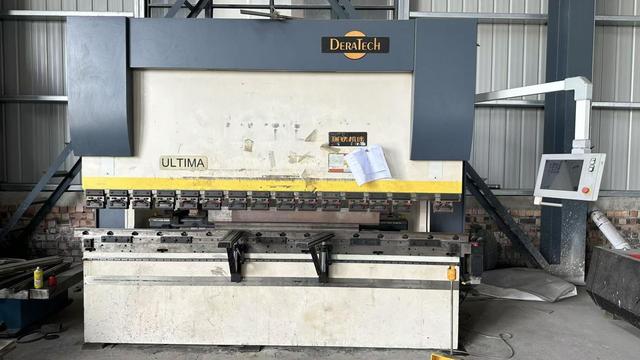
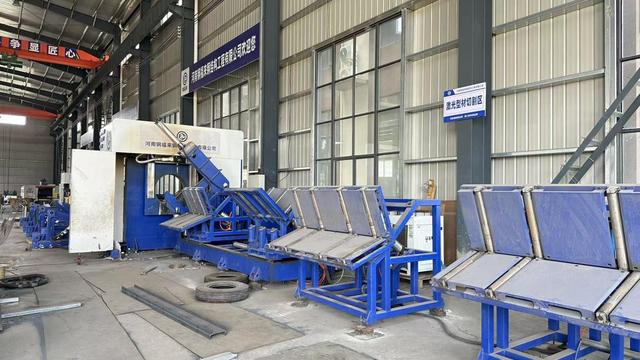
Dhingia Build operates state-of-the-art manufacturing facilities equipped with automated steel fabrication machinery, precision CNC cutting units, advanced robotic welding stations, and rigorous quality inspection protocols. Supported by a senior team of structural designers and project engineers, we offer a seamless one-stop industrial service framework covering initial design consultation, finite element analysis (FEA), precise detailing, strict quality control, and safe international shipping coordination.
Sourcing structural steel systems from professional manufacturers in China offers global developers massive strategic benefits. Guangzhou Dhingia Build Co., Ltd. integrates the best of China's robust industrial supply chain with international engineering standards. This combination ensures that our metal structures are both highly customizable and globally competitive.
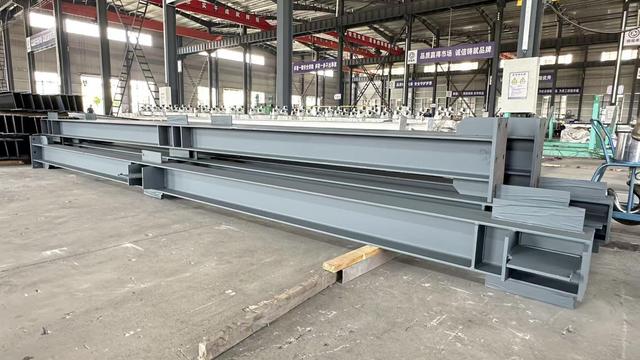
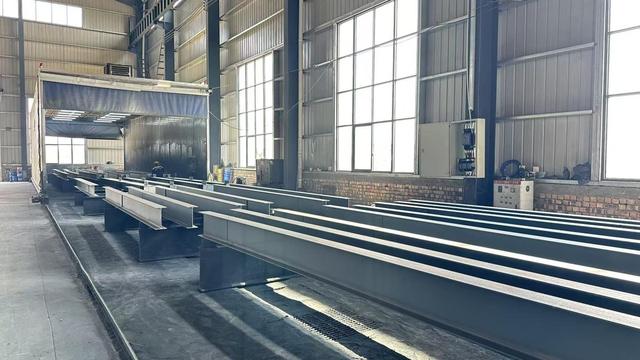
By utilizing high-speed CNC plasma cutting, automated H-beam assembling, submerged arc welding, and complete surface treatment processes, we guarantee millisecond precision. Automated production lines ensure dimensional consistency and reduce human error, guaranteeing hassle-free alignment during assembly.
Guangzhou's geographical location provides direct access to high-grade steel raw materials, cutting-edge hardware, and specialized insulation accessory manufacturers. This industrial cluster reduces transit times and helps lower material sourcing costs, savings we pass directly on to our global clients.
Our proximity to key international deepwater ports (such as Guangzhou, Shenzhen, and Hong Kong) enables flexible shipping arrangements. We specialize in containerization optimization and bulk cargo logistics, safeguarding structural members from marine environments during long-distance shipping.
Our engineering design process utilizes finite element modeling (FEM) to ensure every structural frame component can handle local dead loads, live loads, wind pressures, and thermal movements.
| Structural Parameter | Standard Range Specification | Material Grade & Performance Standard |
|---|---|---|
| Primary Steel Frame | Welded H-Section, Hot-rolled sections | GB/T 1591 Q355B (Equivalent to ASTM A572 Grade 50 / EN10025 S355JR) |
| Secondary Framing Members | C-Section & Z-Section Purling, Girts | Hot-Dip Galvanized Q235B or Q355B structural steel, min zinc coating 275g/m² |
| Wind Load Resistance | Up to 220 km/h (Design base wind speed) | Engineered according to ASCE 7-10, EN 1991-1-4, or regional wind profiles |
| Seismic Resistance | Meets and exceeds Zone 4 seismic ratings | Ductile moment frames engineered to local building code limits |
| Roof & Wall Cladding Systems | 0.3mm - 0.8mm Thickness prepainted sheet / Sandwich panel | PU (Polyurethane), PIR, Rockwool, or Glasswool core (highly flame-retardant) |
| Surface Protection & Anti-Corrosion | Shot-blasted Sa2.5 grade + Primer + Finish coating | Epoxy zinc-rich primer with acrylic polyurethane finish, or hot-dip galvanization |
| Operational Cranes | Supports 5T to over 100T overhead cranes | Integrated crane runway beams and structural support brackets |
Different global locations present unique environmental challenges. Guangzhou Dhingia Build Co., Ltd. customizes the engineering, material choices, and insulation options of our steel structures to suit different regional requirements:
Challenge: Salt-spray corrosion, high humidity, and tropical typhoons.
Solution: We apply high-thickness polyurethane anti-corrosion paint coatings or complete hot-dip galvanizing to all structural steel elements. Roof panels feature AZ150 galvalume coatings and high-performance, weather-resistant Kynar 500 (PVDF) finishes to resist fading and prevent corrosion.
Challenge: Heavy snow loads and extreme cold leading to structural embrittlement.
Solution: We use impact-tested structural steel (such as Q355D or Q355E) to prevent low-temperature brittle fractures. Building envelopes are designed with thick PIR sandwich panels (up to 150mm) to minimize thermal bridging and keep heating costs low.
Challenge: High-frequency ground motion and structural stress.
Solution: Our engineering team designs lightweight steel moment-resisting frames with strategically placed diagonal tension rod braces or portal frame structures. These systems dissipate seismic energy and protect both the building and the assets inside.
From the initial design phase to final delivery, Guangzhou Dhingia Build Co., Ltd. ensures a seamless project lifecycle. We prioritize transparency, rigorous engineering checks, and close communication to guarantee your metal building is delivered on time, meets your exact requirements, and fits together perfectly on site.
We align architectural concepts with local building code requirements, specifying dimensional limits, bay spacings, clear heights, and crane load ratings.
Using TEKLA Structures, our engineers model every member, bolt hole, and weld connection, generating high-precision shop drawings for manufacturing.
Raw material steel plates are tested for chemistry and strength. Components are fabricated using CNC cutting and welding, followed by NDT testing.
We carefully load structural components into containers, grouped by assembly phase. We also provide complete installation drawings and remote technical support.
Get professional answers to common questions about structural steel engineering, customization options, logistics, and site installation.
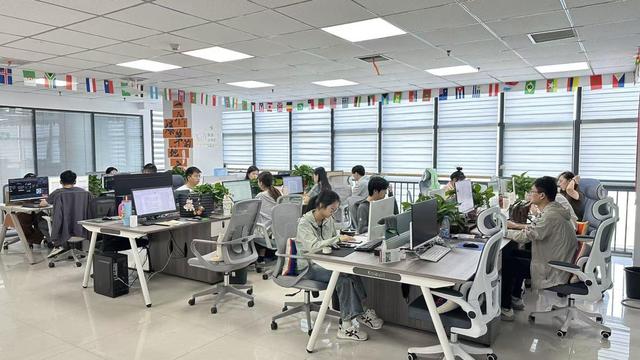
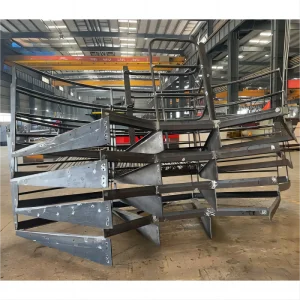
Take an inside look at Guangzhou Dhingia Build Co., Ltd.'s manufacturing capabilities. Our facilities utilize advanced H-beam production lines, automated welding equipment, and precision QA/QC testing setups to ensure consistent quality for every component.
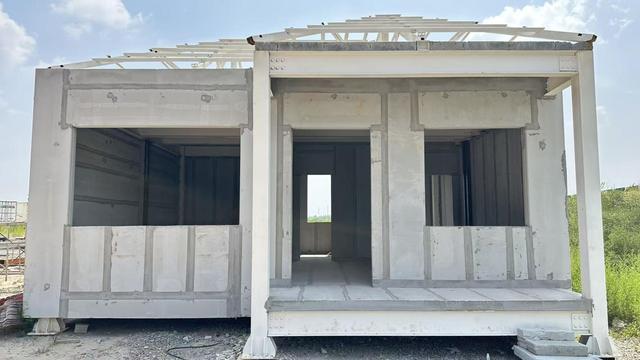
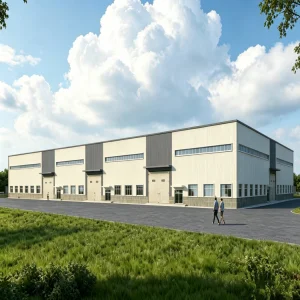
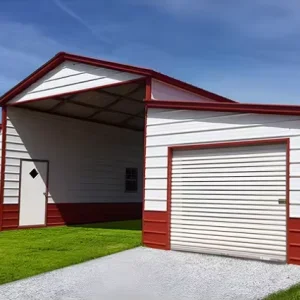
Browse our extensive selection of pre-engineered steel buildings, multi-level structures, agricultural setups, and custom fabrication solutions designed to meet the demands of modern industry.
 Dhingia Build