Explore our state-of-the-art modular metal systems configured for optimized floor space, high wind resistance, and quick structural assembly across global supply chains.
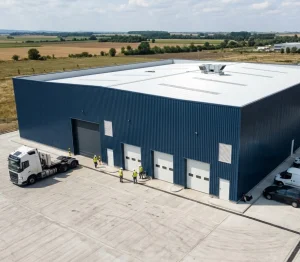
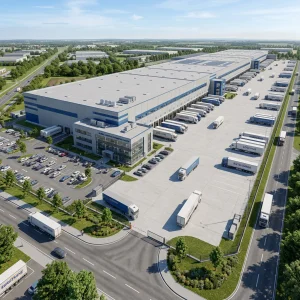
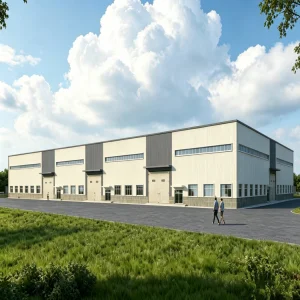
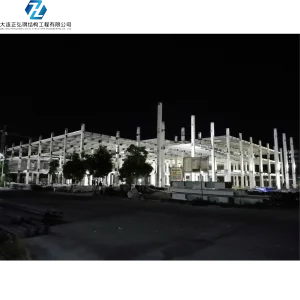
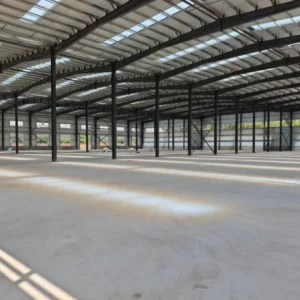
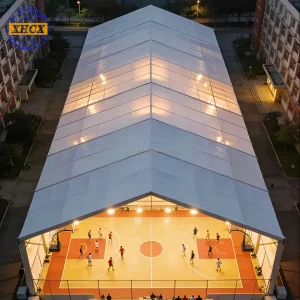
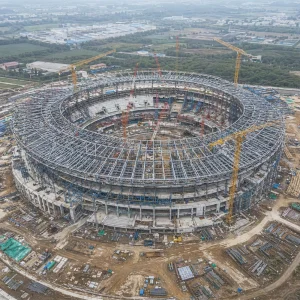
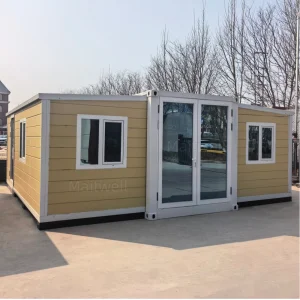
Guangzhou Dhingia Build Co., Ltd. is a professional China pre-engineered metal building manufacturer specializing in industrial steel structure solutions for customers around the world. With extensive expertise in steel construction engineering and prefabricated building technologies, the company is dedicated to providing high-quality, cost-effective, and customized building systems for diverse industrial and commercial applications.
By integrating advanced design workflows, structural simulation tools, and precision metallurgy, Dhingia Build delivers robust structures that minimize thermal bridging, resist adverse wind forces, and optimize seismic performance. Our engineering portfolio spans high-rise modular apartments, large-scale public stadiums, cold-storage logistics terminals, and specialized agricultural structures.
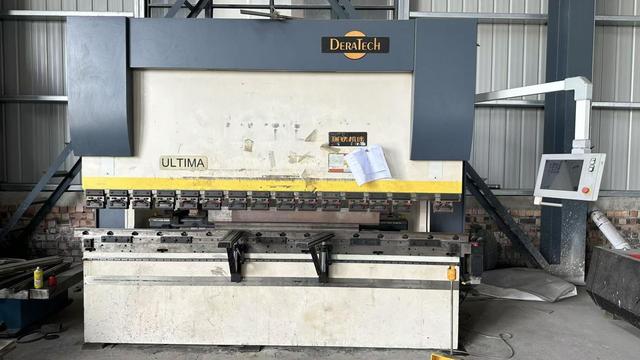
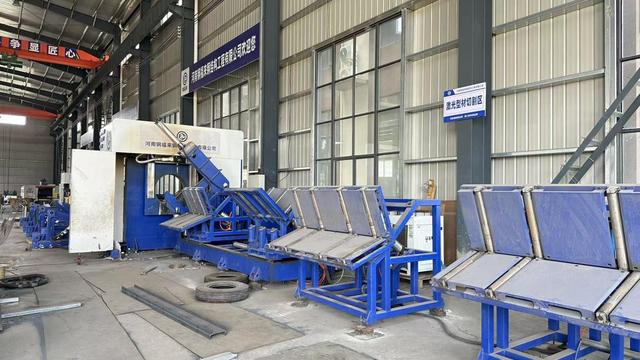
Our production facilities utilize modern manufacturing processes equipped with automated plasma cutters, high-precision submerged arc welding stations, and specialized surface preparation technologies for heavy structural steel elements.
Dhingia Build designs components with recyclable structural steel, which drastically lowers the embodied carbon footprint of the project. Prefabricated modular solutions also reduce site construction waste by up to 60% compared to traditional concrete systems.
A analytical review of modern structural engineering demands, supply chain factors, and localization challenges in the global prefabricated steel building sector.
Evaluating load parameters for seismic zones and extreme wind loads (up to Category 5 hurricanes) ensures long-term operational viability across diverse geographic climates.
Pre-engineered metal buildings (PEB) reduce erection timelines by over 40% compared to typical structural brick-and-mortar methodologies, accelerating ROI for logistics hubs.
Clear-span designs remove interior structural columns, maximizing internal logistics pathways, heavy equipment operations, and multi-tier racking systems.
In modern structural engineering, Pre-Engineered Metal Buildings (PEBs) represent the pinnacle of prefabricated steel design optimization. Historically, industrial facilities relied heavily on on-site fabrication of structural segments, a method vulnerable to weather delays, high labor costs, and physical errors. Today, digital design methodologies—mainly 3D Building Information Modeling (BIM)—allow manufacturers like Guangzhou Dhingia Build Co., Ltd. to model, detail, and fabricate primary structural steel frames with millimetric tolerances in a controlled factory setting.
The global demand for high-durability metal structures is driven by rapid urbanization, expanding global supply chains, and the structural requirements of automation-heavy distribution centers. Industrial steel frame systems offer unique strength-to-weight advantages, enabling clear-span layouts of over 60 meters. This spatial layout is critical for modern E-commerce warehousing, where autonomous guided vehicles (AGVs) require unhindered corridors to maximize efficiency.
To retain market leadership, Guangzhou Dhingia Build Co., Ltd. executes a strict quality and design roadmap focused on precision manufacturing, corrosion prevention, and design automation. Here is how our engineering team optimizes structural reliability for global applications:
Developing complex steel frame configurations with high level-of-detail modeling to ensure every pre-punched bolt connection align perfectly during on-site erection.
Applying advanced hot-dip galvanization and custom zinc-rich epoxy primers designed to withstand severe C4/C5 marine and industrial corrosive environments.
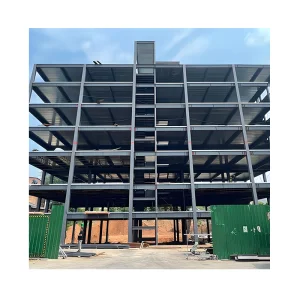
Engineering multi-story structural layouts with smart joint connections that can be expanded or repurposed easily as client spatial needs evolve.
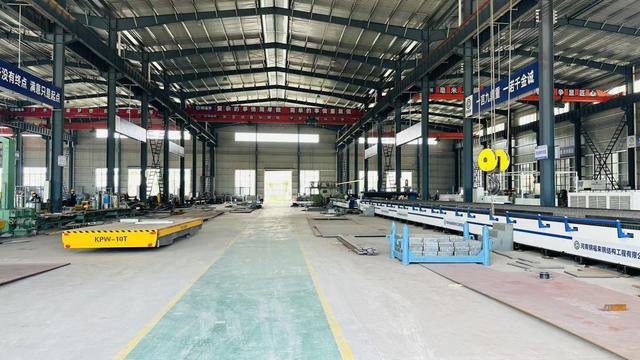
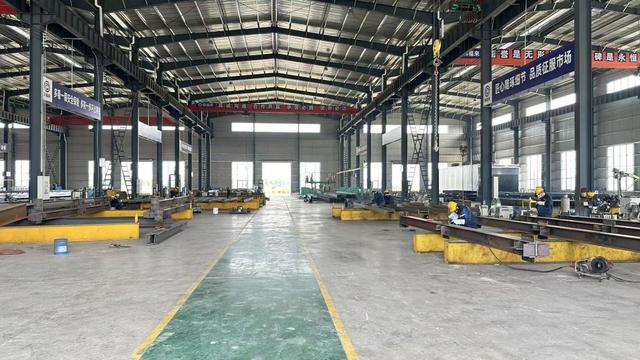
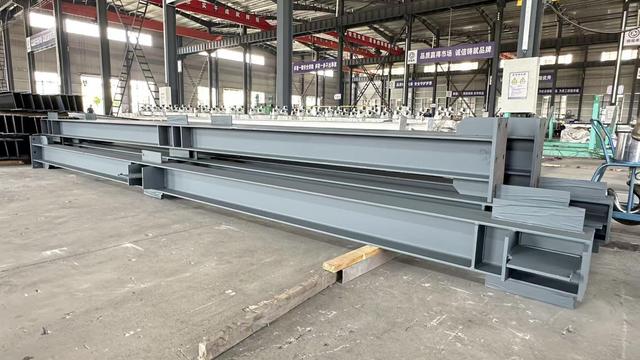
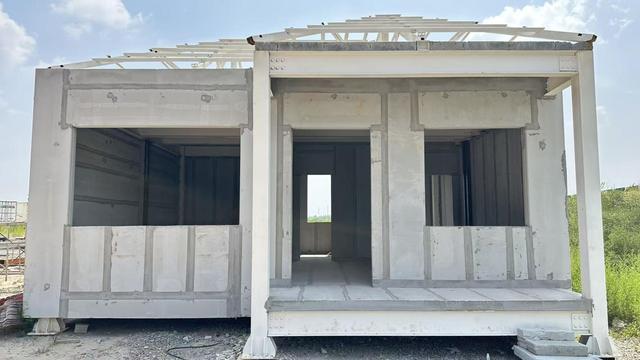
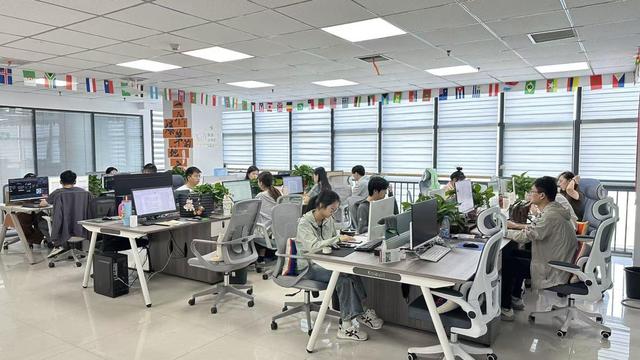
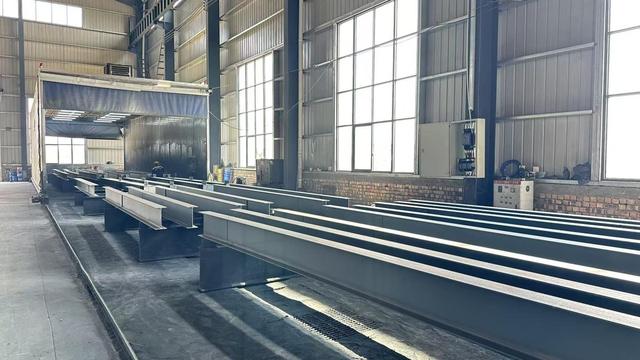
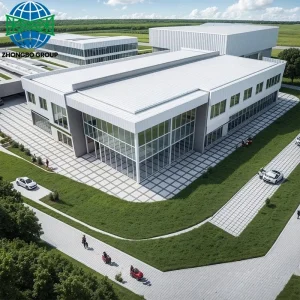
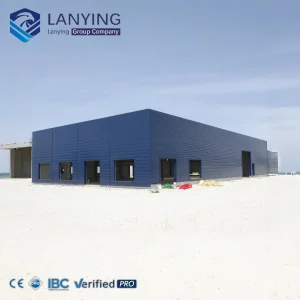
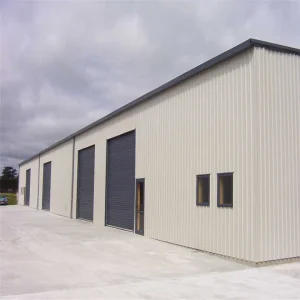
Dhingia Build operates state-of-the-art facilities equipped with modern steel fabrication machinery. Below are views of our production processes, raw materials, and completed industrial structures:
Our systems are customized to perform across specific regional environments and complex building codes.
Designed to support high-capacity overhead gantry cranes, heavy vibrating machinery bases, and high-efficiency mechanical ventilation channels. Ideal for heavy manufacturing plants and aerospace assembly hangers.
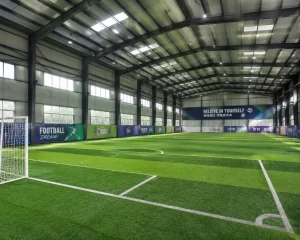
Using long-span structural truss arrays, we deliver stadiums, exhibition halls, and multi-functional sports complexes with clear interior sightlines and engineered acoustic support layouts.
Engineered for high-altitude snow loads, tropical moisture levels, and high desert wind velocities. Our structural steel systems are configured with optimal structural cladding insulation to maximize energy performance.
In high-density urban environments, multi-story steel structures allow developers to build upward rather than outward, bypassing expensive land acquisitions. For instance, multi-story apartments and modular shopping centers built using our pre-engineered steel frames cut foundation pressure. This reduction is achieved because structural steel has a higher strength-to-weight ratio compared to heavy reinforced concrete. Our custom configurations allow seamless integration of stairwells, service risers, and utility pathways directly into the primary framing, saving weeks of on-site manual routing.
In the agricultural sector, storage demands require specialized layouts to maintain internal relative humidity levels and prevent pest ingress. Dhingia Build’s lightweight steel storage facilities incorporate hot-dip galvanized cold-formed profiles that resist ammoniacal degradation. This makes them ideal for livestock operations, bulk grain storage, and large equipment containment arrays.
Crucial insights regarding engineering compliance, steel grades, corrosion resistance, logistics coordination, and operational life cycle.
We primarily utilize structural steel conforming to international specifications, including GB Q355B (equivalent to S355JR under EN 10025 or ASTM A572 Grade 50) for heavy structural elements like built-up columns and beams. Secondary structural elements, such as cold-formed purlins, utilize Q235B or pre-galvanized high-yield structural alloys to optimize tensile strength while minimizing overall structural dead load.
Every structure undergoes engineering analysis using software such as PKPM, Tekla Structures, and SAP2000. We design all structures according to localized load codes provided by our clients (such as AISC, Eurocode, or AS/NZS standards). We calculate dead loads, live loads, snow accumulation rates, and wind forces (up to 300 km/h) based on localized geographical coordinates to guarantee building compliance.
For aggressive environments (C3 to C5 ratings), we recommend a hot-dip galvanization coating with a minimum thickness of 85 microns (conforming to ISO 1461). Alternatively, we offer multi-coat paint systems consisting of an inorganic zinc-rich primer, an epoxy micaceous iron oxide intermediate barrier coat, and an aliphatic polyurethane topcoat. This system prevents atmospheric rust and chemical exposure degradation.
Every prefabricated element is stamped with a unique identification code that aligns with detailed structural installation drawings. We supply detailed 3D erection plans, anchor bolt layouts, and loading lists. On-site technical supervisors can be deployed if requested, ensuring that local installers align, bolt, torque, and clad the structure safely according to design tolerances.
Yes, scalability is a major advantage of our structural steel systems. The portal frame design allows for easy removal of endwalls to add longitudinal bays. Furthermore, floor levels can be inserted into high-clearance warehouses using mezzanine configurations, provided the original foundation engineering accounts for the additional structural loads.
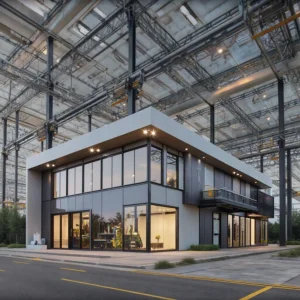
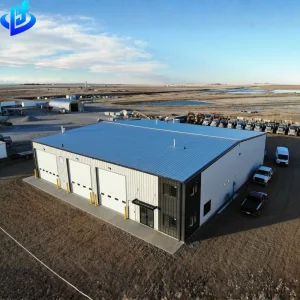
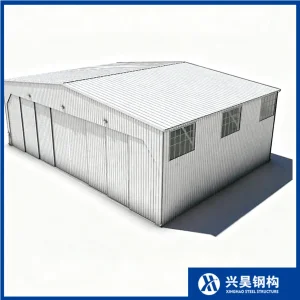
Explore additional metal structures configured for heavy industrial warehouses, office integration, commercial exhibition halls, and agricultural use.
 Dhingia Build