Explore our certified pre-engineered metal buildings engineered for optimal clear-span capabilities, high structural integrity, rapid site deployment, and rigorous international code compliance.
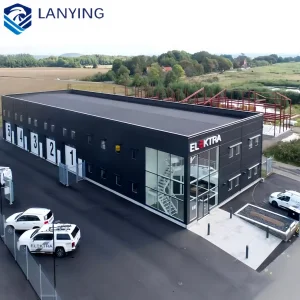
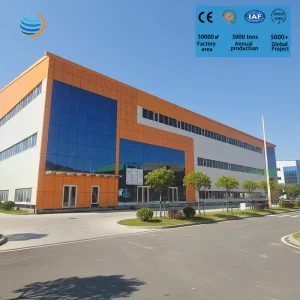
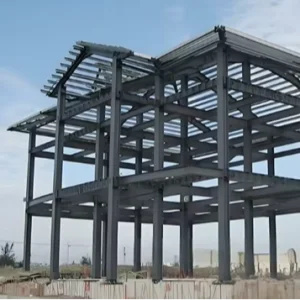
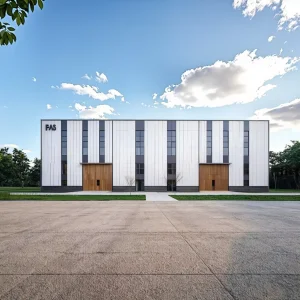
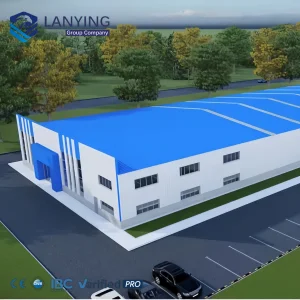
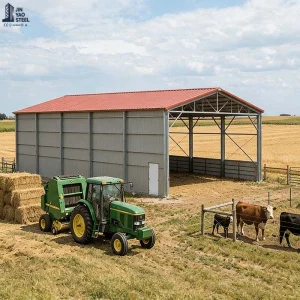
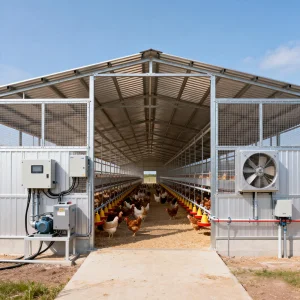
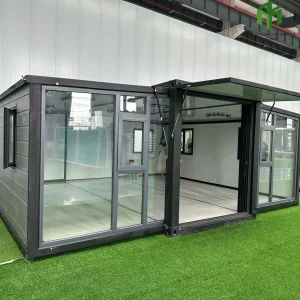
Guangzhou Dhingia Build Co., Ltd. is a professional China pre-engineered metal building manufacturer specializing in industrial steel structure solutions for customers around the world. With extensive expertise in steel construction engineering and prefabricated building technologies, the company is dedicated to providing high-quality, cost-effective, and customized building systems for diverse industrial and commercial applications.
The company offers a wide range of products, including pre-engineered metal buildings, industrial steel structures, steel warehouses, manufacturing plants, logistics centers, commercial buildings, workshop facilities, and custom-engineered construction solutions. Designed to meet international standards, these building systems are known for their structural strength, rapid installation, long service life, and excellent cost efficiency.
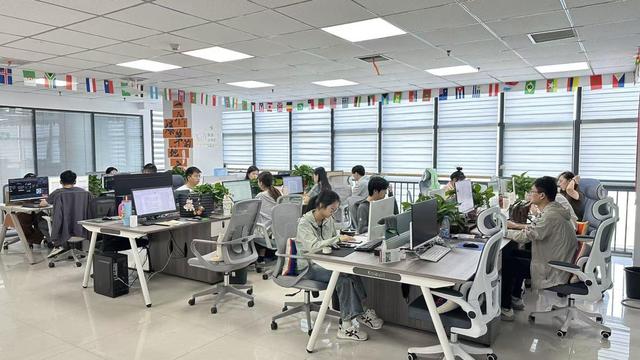
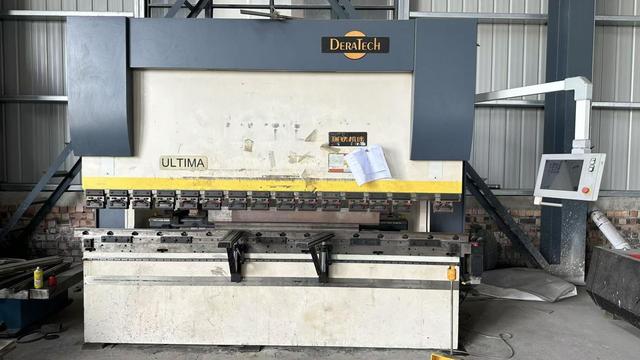
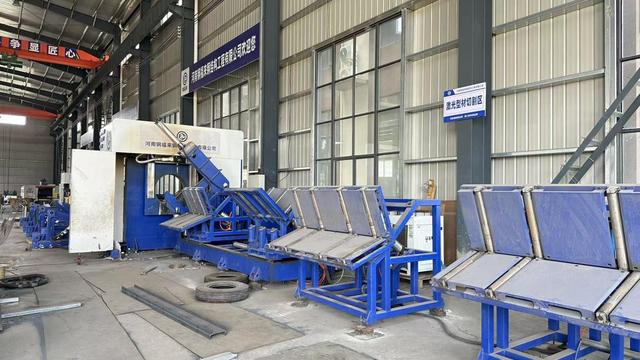
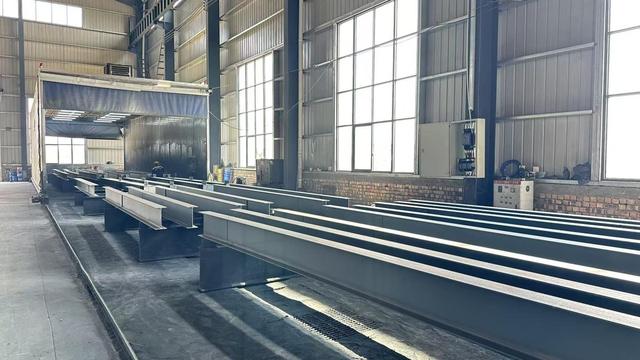
Guangzhou Dhingia Build Co., Ltd. operates modern manufacturing facilities equipped with advanced steel fabrication machinery, automated production lines, and comprehensive quality inspection systems. Supported by an experienced team of engineers, designers, and project managers, the company provides one-stop services covering project consultation, structural design, engineering analysis, manufacturing, quality control, and international logistics coordination.
Innovation and quality are fundamental to the company's development strategy. By integrating advanced design software and precision manufacturing technologies, Dhingia Build delivers reliable steel structure solutions that help customers reduce construction time, minimize labor costs, and improve overall project efficiency. The company's products are widely used in industrial production facilities, warehouses, agricultural buildings, commercial complexes, infrastructure projects, and large-scale storage applications.
Committed to the principles of quality, integrity, and customer satisfaction, Guangzhou Dhingia Build Co., Ltd. has established strong partnerships with clients across Asia, Europe, the Middle East, Africa, and the Americas. The company continues to provide innovative industrial steel structure solutions that support sustainable growth and create long-term value for global customers.
Pre-Engineered Steel Buildings (PEB) manufactured by Guangzhou Dhingia Build Co., Ltd. are engineered via advanced Finite Element Analysis (FEA) and Building Information Modeling (BIM) platforms. Unlike conventional structural steel, PEB structures optimize material utilization by tapering primary rigid frame members according to internal bending moment profiles, reducing dead load while amplifying load-bearing efficiency.
Comprising built-up I-section columns, rafters, and clear-span portal frames fabricated from high-yield structural steel plates (ASTM A572 Grade 50 / GB Q355B). Automated submerged arc welding (SAW) guarantees continuous deep-penetration welds designed to absorb extreme seismic dynamics and heavy crane loadings.
C-section and Z-section purlins and girts cold-formed from high-tensile galvanized steel (min. 275g/m² zinc coating). Z-purlins feature overlap splicing across bay lengths, creating a continuous beam system that significantly reduces frame deflection and roof sag under live loads.
Insulated PIR/PIR-Fire/Rockwool sandwich panels and single-skin corrugated metal sheets featuring fluorocarbon (PVDF) or High-Durable Polyester (HDP) coatings. Designed with concealed fastener joint systems to prevent water ingress, salt-spray degradation, and thermal bridging.
| Structural Parameter | Dhingia Build Pre-Engineered Buildings | Conventional On-Site Structural Steel | Reinforced Concrete Structures |
|---|---|---|---|
| Structural Dead Load | Optimized tapered sections; 30% lighter weight | Uniform hot-rolled sections; heavier framing | Extremely heavy foundation mass required |
| Erection Speed | Rapid 100% bolted field assembly (30-50 days) | Extensive field welding and cutting required | Slow curing process; labor-intensive formwork |
| Clear-Span Capacity | Up to 60+ meters column-free span | Limited clear spans without intermediate columns | Short spans; high structural column density |
| Seismic Resistance | High ductility & flexibility (Zone 4 rated) | Moderate ductility depending on weld details | Brittle shear failure risk under seismic tension |
| Total Cost Efficiency | 30% lower overall project CAPEX | High material waste and labor expenditure | High labor, material, and maintenance costs |
China's manufacturing infrastructure represents the world's most complete, vertically integrated steel fabrication supply chain. Guangzhou Dhingia Build Co., Ltd. leverages this ecosystem to deliver unprecedented speed, material traceability, and cost efficiency to EPC contractors and global facility developers.
Direct procurement partnerships with tier-1 steel mills (such as Baosteel and Ansteel) grant Dhingia Build immediate access to premium steel billets, weather-resistant Corten steel, and specialized alloy plates. Every steel batch is supplied with full Mill Test Certificates (MTC) conforming to EN 10204 3.1 standards, certifying tensile strength, yield points, and chemical composition.
Our Guangzhou fabrication plants integrate multi-head CNC plasma cutting, automated H-beam assembling, submerged arc welding, and automatic shot-blasting machinery (achieving Sa 2.5 cleanliness standards). Automated surface preparation ensures paint adhesion durability exceeding 15 years in aggressive C3 to C5 atmospheric corrosion zones.
Guangzhou Dhingia Build Co., Ltd. engineers every building frame to satisfy regional building codes, severe climate challenges, and municipal zoning regulations across Europe, North America, Oceania, the Middle East, and Africa.
Calculated according to AISC 360 (Specification for Structural Steel Buildings) and MBMA (Metal Building Manufacturers Association) standards. Welders certified to AWS D1.1 structural welding code.
Designed to EN 1993 (Eurocode 3: Design of steel structures) with structural fabrication certified to EN 1090-2 Execution Class EX3 with full CE marking compliance.
Engineered according to AS 4100 (Steel Structures) and AS/NZS 1170 for wind loading up to Region D severe tropical cyclone resilience.
From extreme cold regions in Northern Europe to high-corrosion coastal ports in West Africa and hurricane-prone tropical zones in the Caribbean, Dhingia Build structures provide tailor-made operational reliability.
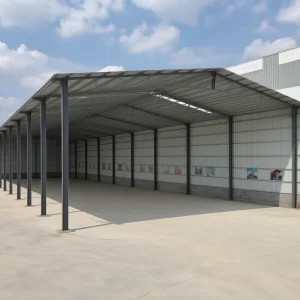
Featuring high clear-height ceilings (12m to 20m), wide column spacing (12m+ bay spans), integrated bridge crane runways (up to 50-ton capacity), skylight roof panels, and automated dock leveler openings engineered for seamless modern logistics workflows.
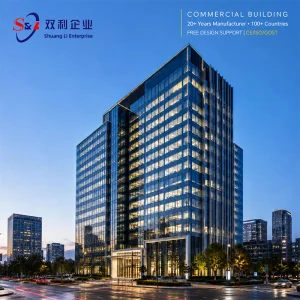
Combining heavy composite floor decking systems with curtain wall glass facades, providing sleek modern aesthetics alongside rapid structural setup for retail 4S car showrooms, office complexes, and trade centers.
Utilizing high-density Polyisocyanurate (PIR) insulated panels with cam-lock sealing technology to maintain internal temperatures ranging from -30°C to +4°C, minimizing energy loss and eliminating condensation leakage.
Specifically treated with anti-corrosive coatings resistant to high ammonia content and humidity, featuring automated ventilation systems, thermal roof insulation, and bio-secure mobile housing solutions.
The pre-engineered steel construction landscape is undergoing a digital transformation. Guangzhou Dhingia Build Co., Ltd. remains at the forefront of this evolution by incorporating cutting-edge technologies that drive sustainability and operational velocity.
Integrating Tekla Structures and Revit 7D BIM workflows to provide structural modeling, collision detection, precise material take-offs, and lifelong asset management data for facility owners.
Engineered roof framing optimized for immediate load integration of Photovoltaic (PV) solar panels, turning industrial warehouse roofs into clean energy power plants with zero structural retrofit required.
Utilizing 100% recyclable steel components, eco-friendly water-borne coatings, and zero-waste factory prefabrication to achieve LEED and BREEAM green building certifications.
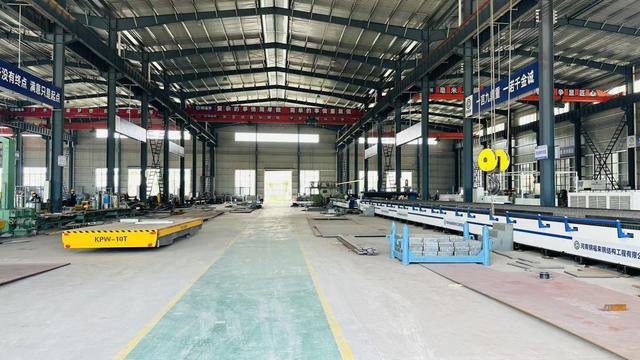
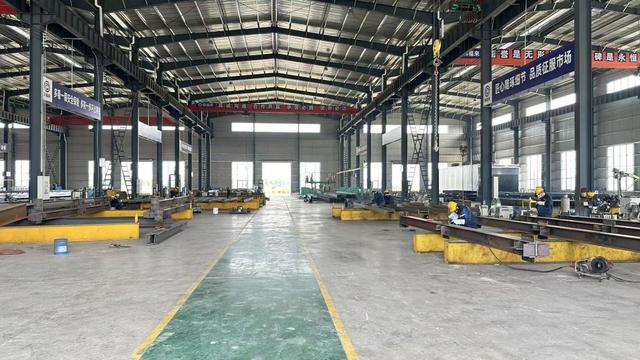
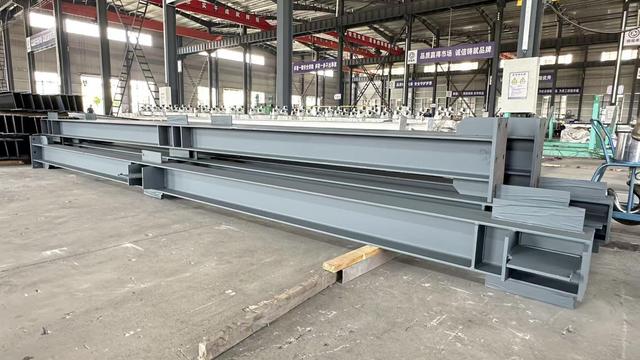
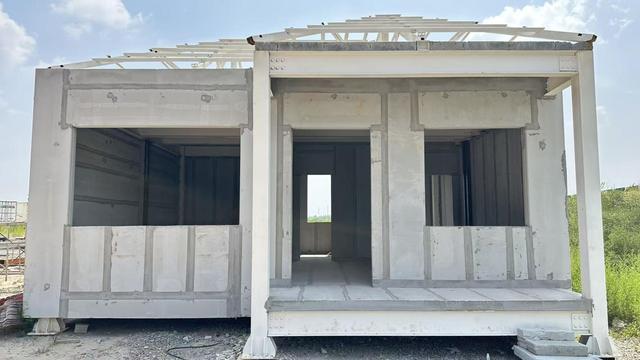
Visual insights into our modern manufacturing workshop facilities, advanced steel assembly processes, quality testing operations, and global project site executions.
Comprehensive technical answers designed to streamline procurement decisions for developers, structural engineers, and project managers.
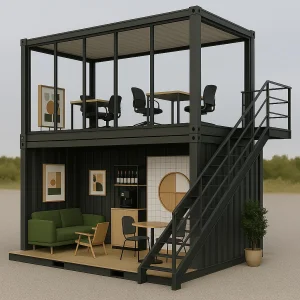
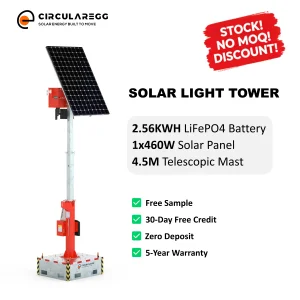
Browse our full range of modular offices, heavy commercial spans, high-rigidity agricultural housing, and specialized off-grid support structures.
 Dhingia Build