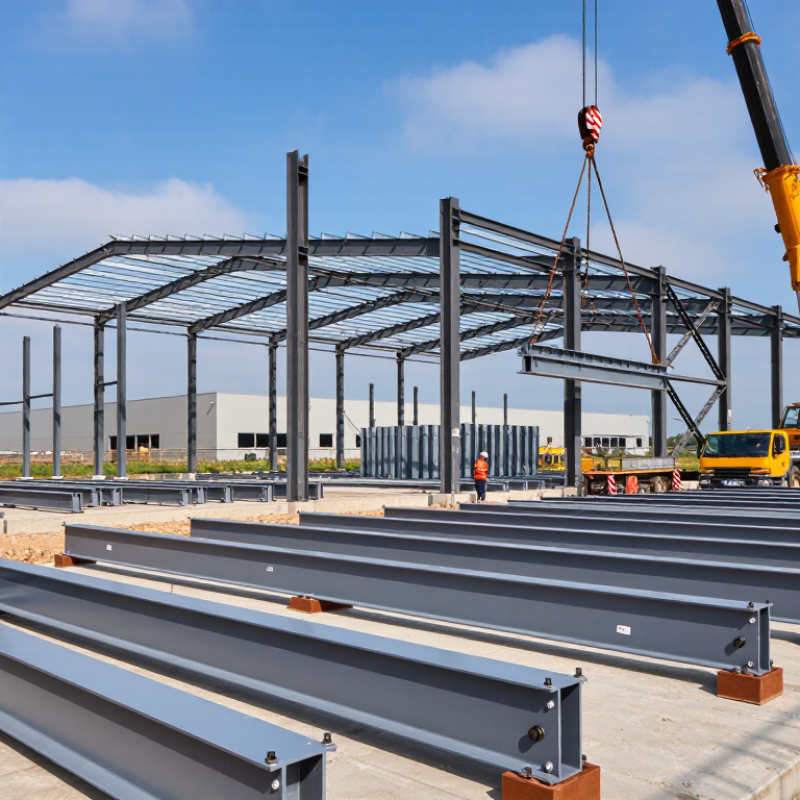
Why are pre engineered buildings becoming more popular? The answer begins with pressure on time, cost, labor, and environmental performance. Unlike conventional construction, these structures are designed, fabricated, and partially assembled under controlled factory conditions. Steel frames arrive on site ready for installation, like labeled components waiting beside a foundation.
McKinsey’s report, Modular Construction: From Projects to Products, finds that modular methods can reduce construction schedules by 20–50 percent. It also identifies potential cost reductions of 20 percent or more. These figures explain the growing interest in warehouses, factories, schools, retail units, and agricultural facilities. The United Nations Environment Programme adds important context. Its 2023 Global Status Report states that buildings and construction consume about 34 percent of global energy and produce approximately 37 percent of energy-related emissions. Pre-engineered systems cannot solve this crisis alone. They can, however, reduce material waste and improve resource planning.
Architect and prefabrication researcher John M. Quale captures the practical appeal: “Prefabrication makes construction more predictable.” That predictability matters when a crane lifts a precisely manufactured column into place, even during a tight project schedule. Still, popularity is not proof of universal superiority. Poor design, weak insulation, or unsuitable site conditions can undermine the benefits. This is where professional engineering, verified suppliers, lifecycle analysis, and local building standards become essential. The following top ten reasons examine why pre engineered buildings are becoming more popular, while also questioning where their advantages may stop.
What Are Pre-Engineered Buildings?
What Are Pre-Engineered Buildings?
Pre-engineered buildings are steel structures designed and manufactured before arriving at the construction site. Engineers calculate the loads, connections, and dimensions using project-specific data. The main frames, roof panels, wall panels, and accessories are then fabricated in controlled factory conditions. Workers assemble these parts on prepared foundations, much like fitting a measured kit.
This method explains why pre-engineered buildings remain popular. Factory production can reduce material waste and improve dimensional accuracy. Faster assembly may shorten construction schedules, especially for warehouses, workshops, agricultural facilities, and commercial spaces. Their open interior spans also provide flexible layouts for storage racks, machinery, or future expansion. In my experience, clear drawings and accurate site measurements often determine whether the process feels efficient or frustrating. Pre-engineered buildings are not perfect. Poor foundation work, unsuitable insulation, or weak ventilation planning can create expensive problems later. That detail is sometimes overlooked.
Tips: Confirm soil conditions before design approval. Ask engineers to check wind, snow, seismic, and local code requirements. Review insulation, drainage, lighting, and fire-safety needs early. Keep a small allowance for future equipment or extensions. A cheaper frame may not be the best long-term choice.
How Do They Improve Construction Speed and Efficiency?
Top 10 Reasons Why Pre-Engineered Buildings Are Popular
How They Improve Construction Speed and Efficiency?
Pre-engineered buildings are popular because much of the construction process moves from the site to a controlled factory. Steel frames, roof panels, and wall components are measured and prepared before delivery. On site, crews assemble numbered pieces with fewer wet trades and less waiting. Foundations and fabrication can progress at the same time. This overlap often shortens the schedule and reduces labor downtime.
Factory production also supports repeatable quality checks, accurate cutting, and better material control. Fewer offcuts and fewer weather delays can improve efficiency. Still, speed is not automatic. A rushed survey, late design change, or poor transport plan can erase the advantage. Engineers must verify structural loads, connections, fire protection, drainage, and local building codes before fabrication. Factory precision helps, but it cannot correct incomplete site information. That limitation is easy to overlook.
Tips: Freeze the main design early. Share soil reports, access limits, and utility locations with the design team. Use a delivery sequence that matches the lifting plan. Keep inspection records for bolts, welds, and protective coatings. Allow time for foundation curing and final alignment. A simple checklist prevents expensive rework. Teams should also review the schedule honestly, because an optimistic plan may hide real site constraints.
What Are Their Benefits in Flexibility, Sustainability, and Maintenance?
Top 10 Reasons Why Pre Engineered Buildings Are Popular?
What Are Their Benefits in Flexibility, Sustainability, and Maintenance?
Pre-engineered buildings (PEBs) use factory-designed steel components assembled on site. Their flexible layouts suit warehouses, workshops, offices, and agricultural facilities. Engineers can adjust bay spacing, wall heights, doors, and internal partitions as operations change. This adaptability reduces disruption when a business expands or changes direction. In practice, accurate measurements matter greatly. A small planning error can create expensive site adjustments.
Sustainability also supports their popularity. Factory production can reduce material waste through controlled cutting and standardized fabrication. Steel components may be reused or recycled after the building’s service life. Lightweight frames can require less foundation material, depending on soil conditions and structural loads. Energy performance still depends on insulation, ventilation, glazing, and local climate. A steel frame alone does not create a green building. That distinction deserves more attention.
Tips: Request a lifecycle assessment before approving the design. Compare insulation values, maintenance access, drainage details, and future expansion costs. Choose corrosion protection according to humidity, chemicals, and coastal exposure. Schedule inspections around joints, roof fasteners, gutters, and sealants. Keep clear maintenance records. Small defects become costly when ignored. PEBs can simplify maintenance because components are standardized and accessible, but they are not maintenance-free. Experienced engineers should review loading changes, especially after adding equipment, solar panels, or suspended services.
Top 10 Reasons Why Pre-Engineered Buildings Are Popular
Typical industry-reported benefits of pre-engineered steel buildings
Pre-engineered buildings are widely selected because factory fabrication can shorten project schedules, reduce material waste, and improve construction predictability. Their modular design also supports future expansion, while steel components are durable, recyclable, and easier to inspect and maintain than many conventional alternatives.
Conclusion
Pre-engineered buildings are factory-designed structural systems made from accurately engineered components, such as steel frames, panels, and connections, which are manufactured before being transported to the construction site. Their design and construction process combines digital planning, standardized production, and efficient on-site assembly, helping reduce material waste, labor requirements, and construction errors. This explains why are pre engineered buildings becoming more popular across industrial, commercial, agricultural, and storage applications.
Their cost-effectiveness comes from shorter project schedules, controlled manufacturing, and lower installation expenses. These buildings also offer excellent flexibility because layouts, extensions, insulation systems, doors, and finishes can be adapted to different needs. In addition, recyclable materials, efficient energy solutions, and reduced construction waste support more sustainable development. Regular inspections and durable components make maintenance simpler and more predictable over the building’s lifespan. Overall, pre-engineered buildings provide a practical combination of speed, affordability, adaptability, environmental responsibility, and long-term performance.
 Dhingia Build
