How safe are pre engineered steel structures? Their safety depends less on the label and more on the complete load path: roof panels, purlins, frames, bracing, anchor bolts, and foundations. A strong portal frame cannot compensate for loose connections or poorly installed anchors. Details matter.
The National Institute of Standards and Technology’s Joplin tornado investigation documented 158 fatalities and about 1,150 injuries. It examined how buildings performed under extreme wind, offering a sobering reminder: real-world safety depends on design, construction, and exposure together. The findings do not establish that pre engineered steel buildings are inherently unsafe. They show why site-specific wind loads, connection design, and quality inspections deserve close attention. ASCE/SEI 7 sets minimum design loads for wind, snow, and earthquakes; the Metal Building Manufacturers Association’s design guidance adds system-specific context. Neither replaces competent engineering or careful erection.
A useful expert lens comes from structural engineer Dr. S. K. Ghosh: structural performance must be judged as a connected system, not by material strength alone. That is a paraphrase, not a verified direct quotation. An exact quotation should be checked against its original source before publication. This distinction matters. A steel building may look reassuring beneath clean, painted frames, yet hidden bolts, bracing, and base plates carry critical forces. The practical question is not simply “Is steel safe?” It is whether the structure was properly designed for its location, manufactured to specification, erected correctly, and maintained over time. Small oversights can matter.
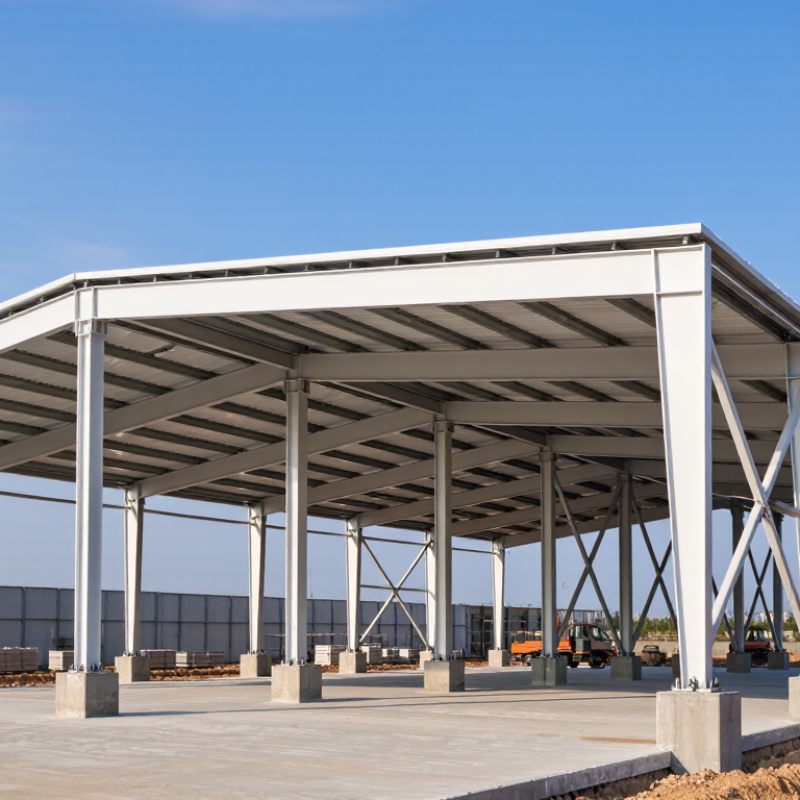
How Safe Are Pre Engineered Steel Structures?
A pre-engineered building is only as reliable as its complete load path. Roof panels transfer loads to purlins, then to rigid-frame rafters and columns. From there, base plates, anchor rods, and foundations carry forces into the ground. Each connection matters.
AISC 360 provides requirements for designing and checking structural steel members and connections, including strength and stability. Building loads come from the applicable building code, not from AISC 360 alone. Wind uplift, snow, and equipment loads can change how forces move through the frame. During a site review, I would check whether the specified bracing and fasteners match the drawings. Small details count.
Lateral loads need a clear route too. Roof and wall elements may act as diaphragms, transferring wind forces to braced bays or moment frames. Those forces continue through columns and into the foundations. If a brace is omitted, or a connection behaves differently from the design assumption, the path may be interrupted. A tidy frame can still hide a weak link. I would also question assumptions about future openings, added equipment, or altered cladding; these changes can affect loads and stability. The drawings may look complete, but field conditions deserve a careful check.
Wind loads depend on local wind speed, terrain exposure, topography, occupancy risk, and whether the building is enclosed. A large door can change internal pressure assumptions. Small opening, big effect.
Designers consider ground snow, roof shape, exposure, and thermal conditions. A taller nearby wall can cause drifting and uneven pressure on one roof area.
Mapped shaking values and site conditions help estimate seismic demands. Engineers review frames, bracing, anchors, and foundations as one connected system. Not just frames.
At 600°C, steel may retain about 47% of its room-temperature yield strength. Its elastic modulus may fall to about 31%. These figures describe material behavior, not a whole-building rating.
Coating thickness, installation, and maintenance affect how quickly steel heats. An unprotected connection may warm faster than a coated column nearby. Easy to miss.
They check for loose or missing bolts, shifted plates, cracked welds, and elongated holes. A visual glance cannot confirm bolt tension. Records matter.
Inspectors check column bases, gutters, roof edges, lap joints, and damaged coatings. These spots can trap water. Paint alone proves little.
New equipment, unusual sagging, altered connections, or incomplete records may warrant review. A small change can affect load capacity. Guessing is not enough.
How safe are pre engineered steel structures depends on how well their components, connections, and foundations are designed, built, and maintained. Primary frames, secondary members, bracing, and roof and wall systems work together to carry loads through the structure and into its supports. A sound design follows applicable engineering requirements, including AISC 360 for steel design and ASCE 7-22 for evaluating wind, snow, and seismic loads specific to the building’s location and use.
Safety also relies on secure column bases and ongoing checks. OSHA 1926.755 requires at least four anchor rods per column, helping stabilize columns during steel erection. Fire exposure is another consideration: under EN 1993-1-2, steel retains about 47% of its room-temperature yield strength at 600°C, so protection and fire design matter. Regular inspections can identify loose or damaged connections, corrosion, deformation, and other signs of deterioration before they undermine structural performance.

 Dhingia Build