The most cost-effective industrial building design is rarely the cheapest plan on paper. It balances construction cost, operating efficiency, maintenance, safety, and future expansion. A low initial price can become expensive when poor insulation increases energy bills or awkward layouts slow production.
This guide explains how to design a cost effective industrial building through practical, evidence-based decisions. Site conditions matter. Soil testing, drainage reviews, and careful access planning can prevent costly changes later. A simple rectangular footprint often reduces structural complexity, while standardized bay sizes can simplify fabrication and installation. However, simplicity should not limit ventilation, daylight, fire protection, or worker movement.
Real projects reveal the difficult trade-offs. Durable floors may cost more initially, yet they can withstand forklifts, pallets, and repeated cleaning. Efficient lighting and well-sealed doors may reduce monthly expenses, but their value depends on actual operating hours. Expansion zones also deserve attention. An unused corner today could become a loading area, storage bay, or production line tomorrow.
There is no perfect formula.
Professional designers should verify assumptions with engineers, contractors, facility managers, and local authorities. Reliable cost comparisons should include lifecycle expenses, not only the construction invoice. Even experienced teams can misjudge material prices, labor availability, or future business needs. That uncertainty deserves honest review.
The goal is practical value: a safe, adaptable building that supports daily work without unnecessary spending. Good design is not about cutting every cost. It is about spending carefully, measuring performance, and correcting weak decisions before construction begins.
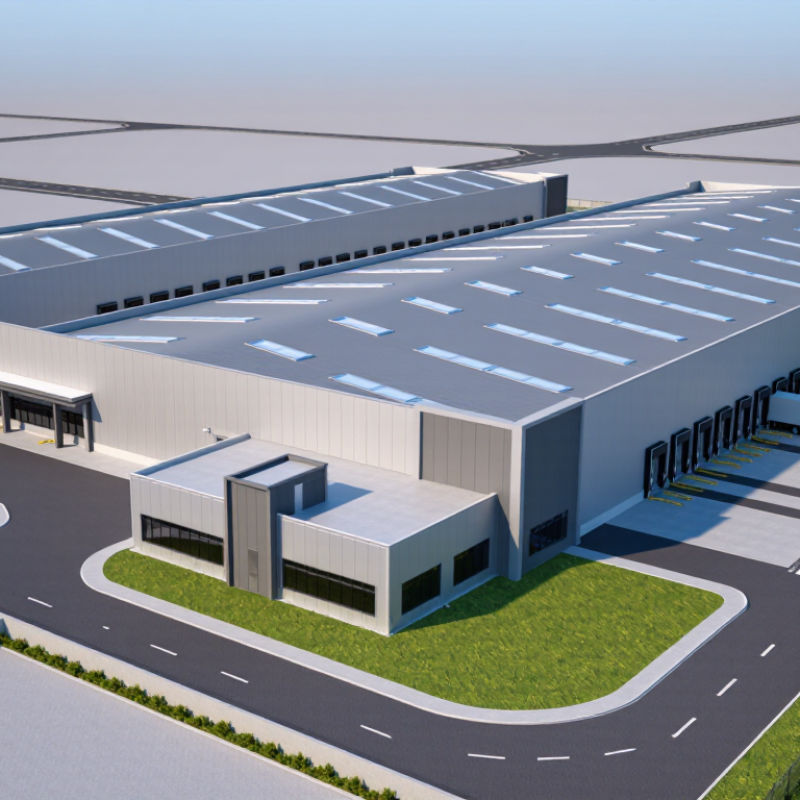
Cost effectiveness in industrial building design means more than choosing the lowest construction bid. It measures value across the building’s full working life. A cheaper structure may demand frequent repairs, consume excessive energy, or restrict future production changes. From site reviews, I have seen modest planning decisions prevent expensive operational problems. Clear vehicle routes, sensible column spacing, and protected service access often matter more than decorative finishes. The definition must include initial cost, operating cost, maintenance, downtime, safety, and adaptability.
A reliable assessment begins with measurable assumptions. Estimate energy use, cleaning time, equipment replacement, labor movement, and expected service life. Then compare design options through life-cycle costing, not intuition alone. For example, better roof insulation may raise construction costs but reduce cooling loads for decades. A durable floor can also limit repairs where forklifts operate continuously. These savings should be tested against local climate, occupancy patterns, and maintenance practices. Generic figures can mislead.
Cost effectiveness also depends on risk. A layout supporting phased expansion may protect revenue when demand changes. Standardized structural components can simplify procurement, although excessive repetition may limit flexibility. Experienced engineers, contractors, and facility managers should challenge the model together. I would not treat every forecast as certain. Prices shift, production methods evolve, and some benefits remain difficult to quantify. A transparent comparison, with stated assumptions and sensitivity checks, produces a more credible decision. The best design is not always the least expensive to build. It should deliver dependable performance without creating hidden costs.
The most cost-effective industrial building is rarely the cheapest structure on paper. It fits the site, workflow, and likely changes. Before drawing walls, assess soil strength, drainage, flood exposure, wind, access, and utility capacity. A geotechnical report may reveal weak fill beneath an apparently level yard. That detail can change foundation costs dramatically. Survey truck turning paths, delivery timing, and neighboring traffic. A low-cost site can become expensive when vehicles queue outside.
Operations should shape the building envelope, not the reverse. Map each movement: receiving, storage, production, inspection, dispatch, and waste handling. Keep short, safe routes between frequent tasks. Separate pedestrians from forklifts with visible barriers and controlled crossings. Place docks where trailers can reverse without complicated maneuvers. Clear heights should match actual equipment, including maintenance access. Oversized spaces feel flexible, but they increase steel, heating, lighting, and cleaning costs. Undersized spaces create daily friction. Both mistakes last for years.
Future needs deserve measured flexibility. Reserve expansion zones, structural connection points, spare electrical capacity, and accessible service routes. A modest grid can support later partitions better than a rigid custom layout. Yet planning for every possible use wastes capital. This is where judgment matters.
I have seen owners overbuild speculative space while postponing essential drainage improvements. That choice looked efficient during budgeting. It was not. Review energy use, maintenance access, fire protection, and local approvals with qualified professionals. Recheck the assumptions before construction. Conditions change. Good design leaves room to correct course without rebuilding the whole facility.
What Is the Most Cost Effective Industrial Building Design?
Choosing an efficient structural layout and building form starts with the production process. A regular column grid can reduce steel tonnage, foundation complexity, and installation time. However, the cheapest grid is not always the most useful. Material flow, crane paths, storage height, and maintenance access must shape the layout. A 2023 report from the International Energy Agency states that buildings consume about 30% of global final energy. Even industrial facilities can waste energy through oversized volumes and weak envelope design.
A compact building form usually reduces roof and wall area per square metre of floor space. This lowers heat transfer, cladding quantities, and future maintenance exposure. Simple rectangular plans also support repeatable structural bays. In practice, a 9- to 12-metre bay may suit many production uses, but machinery loads can change that assumption. Clear spans look efficient. They can also increase beam depth and connection costs. The design must be tested against real equipment layouts.
The National Institute of Standards and Technology recommends life-cycle cost analysis for comparing initial costs with operation, replacement, and maintenance expenses. That approach matters when selecting insulation, roof systems, and daylight openings. Yet estimates remain imperfect. Occupancy patterns often change faster than the structure. A sensible plan reserves expansion zones, accessible service routes, and adaptable floor areas. Some “efficient” designs fail because they optimize today’s production and ignore tomorrow’s interruptions. Cost control needs discipline, but not rigidity.
What Is the Most Cost Effective Industrial Building Design?
Material selection usually controls the first major cost. A steel frame offers fast assembly, long spans, and flexible interior layouts. Precast concrete can provide durability and thermal mass, but transport and lifting may increase expenses. Local material availability matters more than many early estimates suggest. A cheaper envelope can disappoint when insulation, repairs, and energy use are included. In practice, the lowest purchase price is rarely the lowest building cost.
Construction methods also shape labor, schedule, and waste. Prefabricated wall panels can reduce site work and improve dimensional accuracy. Modular components may shorten installation, especially where weather causes delays. However, excessive customization can remove those savings. Standard bays, repeatable connections, and simple roof geometry usually improve cost control. They can look less impressive. That may be acceptable.
Building systems deserve equal attention. Efficient lighting, ventilation, and heating should match the factory’s operating hours and equipment loads. Oversized systems waste money every day. Natural daylight can reduce electricity demand, but glare and heat gain need careful control. Service zones should remain accessible, with clear routes for future maintenance. I have seen projects save on equipment, then spend more on difficult repairs. Early coordination between structure, utilities, and production needs prevents such mistakes. Yet every site differs, so cost models should be tested against local labor, climate, soil, and expansion plans.
| Building Design / System | Typical Installed Building Cost (USD per ft²) |
Typical Construction Time | Primary Structural Material | Expected Service Life | Energy Performance Potential | Fire Resistance | Future Expansion and Adaptability | Best-Fit Applications | Overall Cost-Effectiveness |
|---|---|---|---|---|---|---|---|---|---|
| Pre-Engineered Metal Building | $45–$85 | 4–8 months | Factory-fabricated structural steel frame with metal wall and roof panels | 40–60+ years with appropriate corrosion protection and maintenance | High when insulated panels, continuous insulation, daylighting, and efficient HVAC are specified | High; steel is non-combustible, although insulation and interior contents still affect fire performance | High; clear-span layouts and bolted framing allow relatively straightforward extensions | Warehouses, workshops, agricultural buildings, distribution facilities, and light manufacturing | Usually the lowest initial-cost option for simple, low- to mid-rise industrial buildings |
| Precast or Tilt-Up Concrete | $55–$100 | 6–12 months | Reinforced concrete wall panels with steel or concrete roof framing | 50–75+ years with proper detailing and maintenance | High thermal-mass benefit; performance depends on insulation continuity, glazing, and HVAC design | Very high; concrete provides strong fire resistance and durable exterior walls | High; panels can accommodate large floor plates and future loading requirements | Distribution centers, food processing, manufacturing, cold storage, and facilities requiring durable walls | Strong long-term value where durability, security, and low exterior maintenance are priorities |
| Conventional Structural Steel | $65–$120 | 8–16 months | Individually designed hot-rolled steel columns, beams, and joists | 50–75+ years with corrosion control and scheduled maintenance | High; the frame supports flexible envelope, insulation, and mechanical-system specifications | High after required fireproofing or fire-rated assemblies are installed | Very high; suitable for heavy loads, cranes, mezzanines, and complex future modifications | Heavy manufacturing, industrial plants, multistory facilities, and buildings with unusual structural loads | Cost-effective for complex or heavily loaded facilities, but often excessive for simple warehouses |
| Concrete Masonry Unit Building | $60–$110 | 7–14 months | Reinforced concrete masonry walls with steel or concrete roof framing | 50–75+ years with proper water management and maintenance | Moderate to high; wall mass helps, but insulation must be detailed carefully to limit thermal bridging | Very high when reinforced and correctly rated | Moderate; additions are practical but may require more structural and architectural coordination | Small industrial buildings, service facilities, storage buildings, and high-security areas | Good durability and fire performance, but labor-intensive construction can increase initial cost |
| Mass Timber or Heavy Timber | $80–$150 | 8–16 months | Engineered wood panels, glulam beams, and laminated timber columns | 50–75+ years when protected from moisture and properly maintained | High potential because wood has low thermal conductivity; envelope detailing remains critical | Moderate to high when designed with required charring allowances and fire-rated assemblies | Moderate; adaptable for many uses but less suitable for very heavy point loads or harsh industrial environments | Low- to mid-rise production, clean manufacturing, storage, and projects emphasizing renewable materials | Moderate; environmental and aesthetic benefits can offset a higher initial construction cost |
| Modular or Prefabricated Industrial Building | $60–$115 | 3–9 months | Factory-produced steel, concrete, or hybrid modules | 40–60+ years, depending on module construction and maintenance | Moderate to high; factory-controlled assembly can improve envelope consistency and reduce defects | Depends on the module structure and approved fire-rated assemblies | High for relocatable or repeatable layouts; site constraints may limit module size and configuration | Temporary facilities, remote sites, offices, laboratories, worker accommodation, and repeatable production spaces | Highly cost-effective when schedule reduction, repeatability, or relocation has significant financial value |
| Hybrid Steel and Concrete System | $70–$130 | 8–16 months | Steel frame with precast, cast-in-place, or composite concrete components | 50–75+ years with suitable protection and maintenance | High; concrete mass and a well-insulated envelope can reduce heating and cooling loads | High to very high, depending on the composite floor, wall, and fire-protection design | Very high; combines long spans, heavy-load capacity, and durable enclosure options | Multistory warehouses, parking structures, production plants, and buildings with mixed structural demands | Best value when the project requires performance beyond a basic metal building |
Cost basis: Planning-level U.S. construction ranges in 2024–2025 dollars for the building structure and enclosure only. They generally exclude land, utility extensions, major sitework, process equipment, permits, financing, design fees, and unusual foundation conditions.
Interpretation: Actual costs vary by location, building size, clear height, span, loading, seismic and wind requirements, insulation level, fire-rating requirements, labor availability, interior finish, and market conditions.
Key conclusion: A pre-engineered metal building is commonly the most cost-effective choice for a simple, single-story industrial shell. Precast or tilt-up concrete can provide better lifetime value where durability, fire resistance, security, and low maintenance are more important than the lowest initial cost.
Choosing the most cost-effective industrial building requires more than comparing construction bids. The lowest price can hide higher maintenance, energy, and repair costs. A practical evaluation should measure expenses across the building’s full operating life.
Start with the structure, envelope, and site conditions. A durable slab, reliable roof drainage, and corrosion-resistant cladding can prevent expensive disruptions. Small defects become expensive.
Lifecycle spreadsheets should include inspections, replacement cycles, utility use, and downtime. Maintenance records from similar facilities provide stronger evidence than optimistic estimates. Still, no forecast is perfect, especially when material prices and energy rates change.
Flexibility protects the building from business changes. A clear-span frame can support new storage layouts, automated equipment, or larger production zones. Extra floor loading and service capacity may also help future adaptations. However, unnecessary strength increases upfront costs and may never create value. The right balance depends on credible expansion plans.
Performance depends on more than insulation. Daylight, ventilation, efficient equipment, and commissioning influence daily costs. Energy models can look impressive, but actual performance may disappoint when doors remain open or systems are poorly adjusted.
Site access matters too. Dock positions, truck turning space, and drainage affect productivity and safety. A simple structural grid can shorten construction, although repeated bays may limit later modifications. Independent engineers and cost professionals should test these assumptions against local conditions, codes, and operating data.
It balances construction cost, operating expenses, maintenance, and future changes. The cheapest bid may create higher energy or repair costs. Fit matters more than price alone.
Review soil strength, drainage, flood exposure, wind, access, and utility capacity. Weak fill beneath a level yard can increase foundation costs. Do not trust appearances.
Map receiving, storage, production, inspection, dispatch, and waste handling. Keep frequent movements short and direct. Separate pedestrians from forklifts with visible barriers and controlled crossings.
A regular column grid can reduce steel use, foundation complexity, and installation time. A compact rectangular form also reduces roof and wall area. But equipment loads may require different spans.
Size the building around actual equipment, storage, and maintenance needs. Oversized areas increase heating, lighting, and cleaning costs. Undersized areas create daily delays. Neither choice is truly efficient.
Reserve expansion zones, connection points, spare electrical capacity, and accessible service routes. Adaptable floor areas can support new equipment or partitions. Planning for every possibility wastes money, though.
Include construction, inspections, energy use, repairs, replacements, and downtime. Review maintenance records from similar facilities. Forecasts remain uncertain when prices and operations change.
Reliable roof drainage, durable floors, suitable insulation, ventilation, daylight, and efficient equipment can help. Commissioning also matters. Open doors can undermine an excellent energy model.
Add capacity only when credible expansion plans support it. Extra strength and oversized services may never create value. This judgment is difficult. Recheck the assumptions before construction.
Designing a cost-effective industrial building begins with understanding that affordability includes more than the initial construction price. The process should consider how efficiently the facility supports daily operations, how well it uses available land, and how easily it can adapt to future expansion or changing production needs. To determine how to design a cost effective industrial building, planners should first assess site conditions, transportation access, utilities, environmental factors, workflow requirements, and long-term goals.
An efficient structural layout and practical building form can reduce wasted space, simplify circulation, and lower construction complexity. Materials, construction methods, and building systems should be compared based on durability, energy performance, maintenance needs, and installation costs. Finally, evaluating lifetime expenses, flexibility, resilience, and operational performance helps ensure that the building remains economical throughout its service life. The most effective design balances upfront investment with dependable function, manageable maintenance, and the ability to support future business growth.

Dhingia Build