Steel buildings can look simple once the frame is standing. Their quality depends on decisions made long before that moment. A misplaced anchor bolt, an undocumented weld repair, or a coating damaged during transport can create expensive problems. Small details matter.
This guide explains how to ensure quality in steel building construction, from project planning through final inspection. It focuses on practical controls: clear design documents, qualified suppliers, traceable material certificates, fabrication checks, and careful site installation. Engineers and inspectors should verify requirements against approved drawings, applicable codes, and project specifications. Measurements, inspection records, and photographs provide useful evidence, but paperwork alone cannot prove that every connection is sound. That is not always easy.
Quality also depends on communication between the designer, fabricator, erector, and owner. Checking base-plate levels before lifting a column can prevent avoidable adjustments later. Check before lifting. Monitoring bolt installation and weld inspection at the right stages helps teams catch defects while access remains straightforward. Protective coatings need attention too; a clean-looking surface may still hide damage at edges or around field connections. These steps do not remove every risk, and site conditions can change quickly. Teams should pause and reassess when drawings, dimensions, or actual conditions disagree. The aim is not simply to pass inspection. It is to create a durable structure supported by competent work, verifiable records, and honest review.
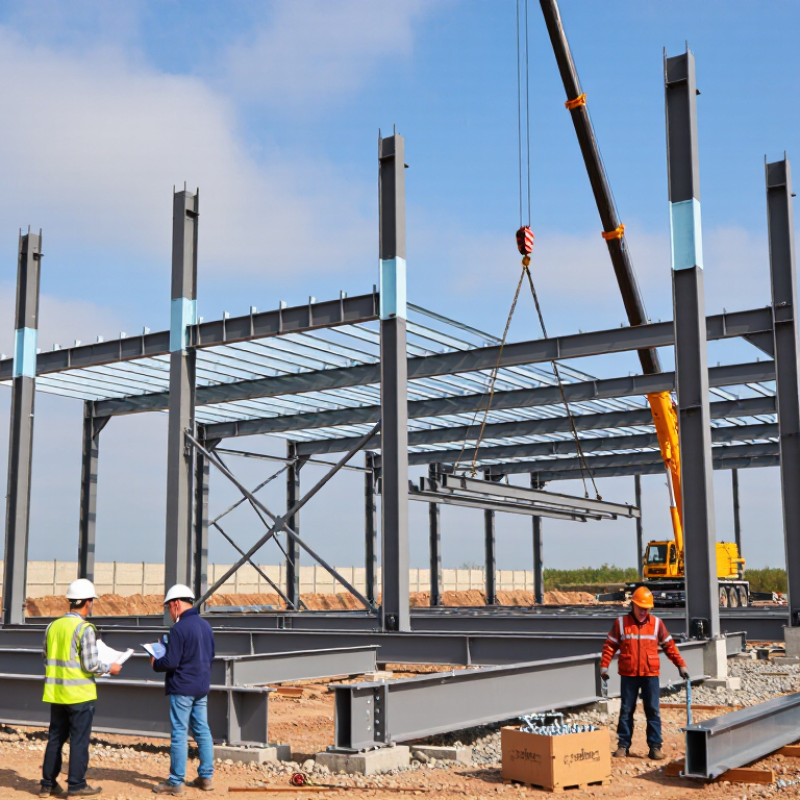
Before steel is ordered, define what “acceptable” means in measurable terms. The project team should identify applicable building codes, referenced standards, and local approval requirements. Confirm the adopted code edition with the authority having jurisdiction; requirements can differ between locations. A code reference alone is not enough. Project specifications should state material grades, member sizes, connection details, and required inspection methods. For example, specify how welds will be examined, how bolt installation will be verified, and what coating thickness is acceptable. Small details matter. Resolve conflicts between drawings and specifications before fabrication begins, not when a beam is waiting on site.
Turn each requirement into a check that someone can perform and record. A quality plan can assign responsibility for reviewing mill certificates, shop drawings, weld procedures, and inspection reports. It should also define hold points, acceptance tolerances, and how nonconforming work is documented and corrected. Keep approved submittals and inspection records organized by member mark or shipment. That makes a missing document easier to trace. On site, compare delivered pieces with drawings and note damage, dimensions, and connection fit before erection. Specifications can still miss practical conditions, such as limited access for inspection. When that happens, document the issue and obtain an approved resolution; do not quietly substitute a field fix.
Quality control starts before steel reaches the site. Match each piece’s grade, size, and section designation to the approved drawings and project specification. Where specified, verify compliance with standards such as ASTM A992. Check mill test certificates for chemical composition, yield strength, and tensile strength. Then compare each certificate’s heat number with the markings on the steel. A mismatch needs resolution before fabrication—not a handwritten assumption.
Scale makes traceability important. The World Steel Association’s World Steel in Figures 2024 reports 1,892.2 million tonnes of crude steel production worldwide in 2023. That figure describes production, not the quality of any individual shipment. Paperwork can look complete and still miss a mislabeled bundle. Check the packing list, piece marks, and certificate quantities together.
On delivery, photograph damaged edges, wet wrapping, bent flanges, and deep corrosion; separate affected pieces for review. Surface rust is not automatically a defect, but pitting or reduced thickness may require engineering assessment.
Small checks matter. Record discrepancies with dates and clear photos, and obtain written disposition before the steel is installed.
Steel quality is built into the work, not added at final inspection. At the fabrication shop, match heat numbers to mill certificates before cutting. Check dimensions, hole locations, and camber against approved drawings. Keep material identification visible as pieces move through the floor. Small checks matter.
Welding needs the same discipline. Approved welding procedure specifications, qualified welders, and documented preheat checks help control inconsistent joints. Inspect fit-up and completed welds, then apply visual or nondestructive testing where the project inspection plan requires it. A missed repair can disrupt coating and delivery schedules. It happens.
Protective coating deserves equal attention. Record surface cleanliness, profile, temperature, humidity, and steel temperature before application; check dry-film thickness after curing. SSPC-PA 2 provides a method for verifying coating thickness, while the project specification sets acceptance limits. The NACE International IMPACT study estimated global corrosion costs at US$2.5 trillion annually, or 3.4% of global GDP, and reported potential savings of 15–35% through corrosion-control practices. Those figures make surface preparation more than a cosmetic step. Still, paperwork can look perfect while a sharp edge or hidden weld remains undercoated. Independent hold-point checks and clear repair records help catch that gap. Sources: NACE International, IMPACT Study (2016); SSPC-PA 2.
Steel building quality depends on what crews verify during assembly, not just on drawings and material certificates. Before lifting begins, confirm that anchor bolts match the approved layout and that bearing surfaces are clean. Check each frame as it is erected. Temporary bracing should stay in place until the structure can safely support itself. Small errors travel.
Tips: Keep a simple inspection log. Record bolt locations, torque checks, alignment readings, and any repair or adjustment. Photograph concealed connections before they are covered. A clear record helps the site team resolve questions without relying on memory.
Inspect connections against the project documents, including bolt type, washers, tightening method, and weld requirements. Do not assume a connection is sound because it looks neat. Check column plumb, frame spacing, and roof-line alignment with suitable measuring tools; correct deviations before adding cladding. Some adjustments may seem minor, but stacked tolerances can affect fit later. Safety checks belong in the same routine: maintain exclusion zones around lifts, secure tools at height, and verify that workers use required fall protection. Pause work when wind, poor visibility, or unstable access makes a lift unsafe. Even a careful checklist can miss something, so have a qualified person review unusual conditions before work continues.
Sample field inspection record: The example observations below are illustrative. Final acceptance must follow the approved project drawings, specifications, erection procedures, and applicable codes and standards.
| Inspection Area | Quality Check | Acceptance Basis | Illustrative Field Observation | Result | Required Action or Record |
|---|---|---|---|---|---|
| Pre-erection materials | Verify member marks, section sizes, material identification, and visible condition before lifting. | Members match approved erection drawings and material submittals; no damage that affects fit or structural performance. | Column mark C3 and beam mark B7 match the erection plan. No visible flange distortion or transport damage noted. | Pass | Record member marks and report damaged or unidentified material before installation. |
| Site assembly | Check member orientation, bay location, bracing sequence, and temporary stability during erection. | Assembly follows the approved erection sequence and temporary bracing plan; the frame remains stable at each stage. | Temporary diagonal bracing is installed in the active bay before the crane releases the suspended member. | Pass | Document erection-stage checks and keep temporary bracing in place until the approved release conditions are met. |
| Bolted connections | Inspect bolt grade and diameter, washer and nut arrangement, installation method, and completed tightening. | Connection details and installation method comply with approved drawings, project specifications, and the applicable bolting standard. | Sample connection uses the specified bolt assembly; all required bolts are installed. Tightening records are available for the inspected bay. | Pass | Keep inspection and tightening records. Use the project-approved verification method; do not substitute a generic torque value. |
| Welded connections | Check joint preparation, welder qualifications, welding consumables, completed welds, and required nondestructive testing. | Welding follows approved welding procedure specifications and applicable project acceptance criteria. | Visual inspection shows no visible cracking or incomplete weld segments at the sampled connection; required test reports are filed. | Pass | Record welder identification and inspection results. Repair and re-inspect any weld that does not meet the specified criteria. |
| Frame alignment | Survey column plumbness and beam or frame elevation at designated control points. | Measurements fall within the tolerances specified by the approved drawings and applicable erection standard. | Sample column is measured 6 mm out of plumb over a 6 m height; project tolerance must be checked before acceptance. | Verify | Compare survey results with project-specific tolerances, record instrument and control-point details, and correct any out-of-tolerance condition. |
| Base plates and anchors | Verify anchor-rod location, projection, nut engagement, base-plate bearing, and specified grout installation. | Locations and elevations match approved details; bearing and grout meet project requirements before loads are transferred. | Anchor rods are present at all checked locations. Non-shrink grout is installed beneath the sampled base plate after alignment verification. | Pass | Record anchor and base-plate checks; follow the specified grout curing and load-transfer requirements. |
| Coatings and corrosion protection | Inspect coating coverage and check for handling damage, exposed steel, or uncoated specified areas. | Coating type, preparation, application, and repair meet the project coating specification. | Small coating scuff found near a lifting point; surrounding coating is intact. | Repair | Prepare and repair the affected area using the approved coating system, then document the repair inspection. |
| Site safety | Check fall protection, crane and rigging controls, exclusion zones, access, and housekeeping. | Work complies with the site safety plan and applicable occupational safety requirements; lifting equipment and rigging are inspected. | Workers are using required fall protection at exposed edges; a barricaded exclusion zone is maintained beneath the active lift. | Pass | Complete pre-task briefings and equipment checks; stop work and correct unsafe conditions immediately. |
| Inspection records and closeout | Confirm inspection reports, survey records, connection checks, nonconformance reports, and corrective actions are complete. | Records are traceable to building location, member or connection identification, inspection date, and responsible inspector. | Daily erection log and survey notes are filed; the coating repair remains open pending re-inspection. | Open item | Close the repair item after re-inspection and retain final records with the project quality documentation. |
Document Inspections and Resolve Nonconformities Before Handover
Before handover, verify that inspection records match the steel actually installed. Check mill test certificates against member marks and heat numbers. Compare the latest approved drawings with weld maps, bolt inspection logs, coating thickness readings, and survey reports. Small mismatches matter. A missing record can make sound work difficult to verify later.
A 2004 NIST study estimated that inadequate interoperability cost the U.S. capital facilities industry $15.8 billion annually. Though dated, the estimate illustrates the cost of information gaps across project teams.
Keep a live nonconformance register with each issue’s location, drawing reference, responsible party, disposition, and closure evidence. For a weld repair, retain the approved repair method and the follow-up inspection result. For out-of-tolerance steel, record the engineer’s disposition and confirm the field correction before closing the item. Do not mark an issue resolved from a verbal assurance alone.
Attach dated photographs, test results, and signed approvals to the relevant record. Teams can over-trust a neat folder; it is an easy mistake. The handover package should make open items visible, not bury them in email threads. Not quite enough. A final cross-check between the register, inspection reports, and as-built drawings helps reveal omissions while access and responsibility are still clear.
Set measurable requirements for grades, member sizes, connections, inspections, and coating thickness. Confirm the code edition with the local authority.
Assign people to review certificates, drawings, welding procedures, and inspection reports. Record hold points, tolerances, and repairs. Keep files organized by member mark.
Compare each piece with the drawings. Record damage, dimensions, and connection fit before erection. A missing document can be hard to trace.
Match heat numbers to mill certificates before cutting. Check hole locations, dimensions, and camber against approved drawings. Keep identification visible.
Use approved welding procedures and qualified welders. Record preheat checks, inspect fit-up, and test welds as required by the project plan. Small checks matter.
Note surface cleanliness, profile, humidity, and steel temperature before coating. After curing, measure dry-film thickness against project limits.
Verify anchor-bolt locations and clean bearing surfaces before lifting. Check alignment, bolt installation, and connections against project documents. Take photos before covering concealed joints.
Pause lifting during strong wind, poor visibility, or unstable access. Keep exclusion zones clear and secure tools at height. A checklist can still miss something.
How to ensure quality in steel building construction begins with clear requirements. Establish project specifications, applicable codes, acceptance criteria, and inspection responsibilities before work starts. Verify that delivered steel matches the approved grades and dimensions, review material certifications, and check shipments for damage, corrosion, or other conditions that could affect performance.
Quality also depends on controlling each stage of construction. Monitor fabrication, welding, and protective coating against project requirements, then inspect site assembly for correct connections, alignment, and safe work practices. Keep accurate records of inspections, test results, and approvals so that issues can be traced and addressed. When a nonconformity is identified, document it, agree on corrective action, and verify the repair before proceeding. Completing these checks throughout the project helps prevent defects from being concealed and supports a thorough, reliable handover.

Dhingia Build