When planning a steel facility, owners often ask, “can pre engineered buildings be expanded in the future?” The answer is usually yes, but it depends on the original design. A building can grow more easily when its columns, foundations, roof framing, and connection points allow future work. This flexibility matters for warehouses, workshops, agricultural buildings, and commercial facilities.
Experienced engineers typically review the site, soil conditions, load requirements, and local building standards before approving an extension. They may reserve space for extra bays, strengthen selected foundations, or design removable wall panels. For example, a warehouse might begin with six steel bays and later receive two additional bays along one end. Clear expansion zones can reduce disruption, cost, and construction time. Small details matter.
However, expansion is not automatic. Existing foundations may lack capacity. Drainage, fire separation, electrical systems, and vehicle access may also limit future changes. A contractor should inspect the original drawings and compare them with actual site conditions. Documents are helpful, but the building itself sometimes tells a different story. That uncomfortable gap deserves attention.
A reliable expansion strategy begins before fabrication, not after occupancy. Owners should discuss growth forecasts with qualified designers, manufacturers, and structural engineers. They should also record connection details, steel grades, foundation layouts, and maintenance history. Plans can change. Budgets can change too. Therefore, this guide examines practical design choices, engineering checks, costs, and common limitations. It explains how pre engineered buildings may support future growth while recognizing that every project requires a site-specific professional assessment.
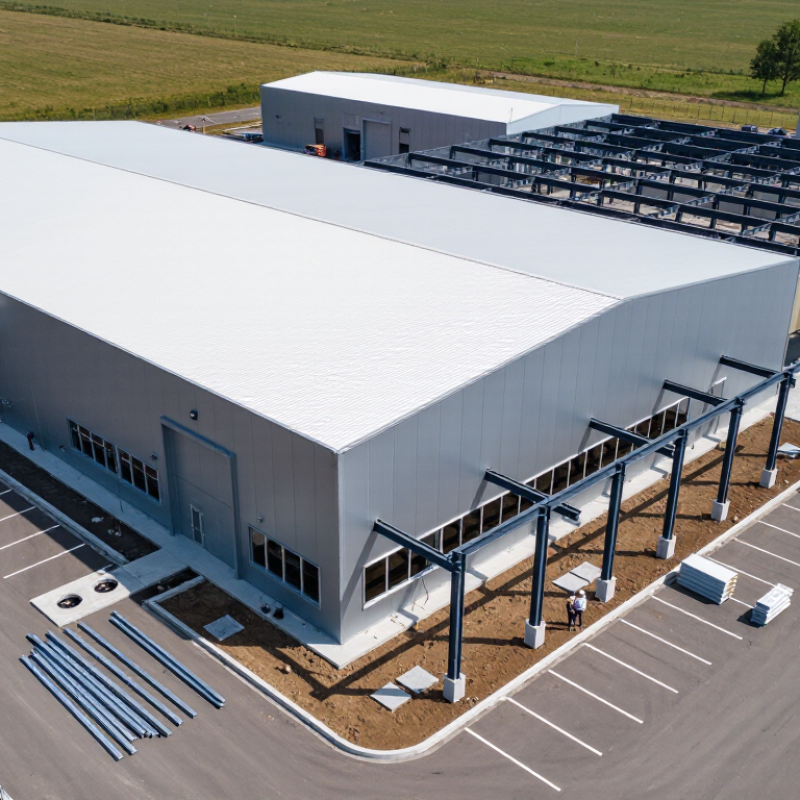
Pre-engineered buildings are steel structures designed around standardized, factory-fabricated components. Engineers calculate wind, snow, seismic, and occupancy loads before production begins. Primary frames, roof panels, wall systems, and connections are then manufactured with controlled dimensions. This process can reduce site cutting, material waste, and construction time. It is not magic. Accurate surveys and professional engineering remain essential.
Design begins with the building’s purpose, location, soil conditions, and future equipment. Engineers model the structure digitally and select frame spacing, column sizes, roof slopes, insulation, and drainage details. To support future expansion, they may reserve an end bay, strengthen foundations, and plan removable wall panels.
Utility routes also need flexibility. In practice, owners sometimes focus only on today’s floor area. That choice can make tomorrow’s extension expensive or technically awkward. No design is perfect; changing codes, soil surprises, or business needs can challenge early assumptions.
Tips: Ask for stamped calculations and clear load criteria. Confirm whether the foundation can support an added bay. Keep spare space around electrical panels and drainage lines. Photograph concealed connections before closing walls. Review expansion drawings with a qualified local engineer. Measure twice. A small planning cost now may prevent major reconstruction later.
Can Pre-Engineered Buildings Be Expanded in the Future?
Future expansion depends on structural choices made before construction begins. A clear-span steel frame creates open space for added bays, offices, storage, or production areas. Engineers should also reserve connection points along the end wall and sidewall lines. Bolted connections make removal and extension more practical than welded alterations.
Foundations require equal attention. Footings should be checked for future column loads, wind forces, and possible mezzanine weight. Extra bearing capacity can prevent expensive underpinning later. The Metal Building Manufacturers Association recommends coordinated design for frames, foundations, cladding, and services. This coordination matters because a stronger frame cannot compensate for undersized foundations.
Braced bays should remain accessible.
Roof purlins and wall girts may need spare capacity for future panels, insulation, or equipment. Drainage must also allow a new roof section without creating low points. The 2024 Global Status Report for Buildings and Construction highlights buildings’ major energy and emissions impact, so expansion should include better insulation and daylighting, not only more floor area. World Steel Association data recorded about 1.89 billion tonnes of crude steel production in 2023, showing steel’s continuing structural importance. Yet steel availability does not solve poor planning. Engineers can still misjudge future machinery, soil conditions, or fire separation requirements. A flexible grid helps, but it is not a guarantee.
A pre-engineered building can be expanded, but the decision starts long before new steel arrives. The original design should include a realistic growth plan. Engineers review the site, soil conditions, drainage, access roads, and available space. They also inspect the building’s structural grid and connection points. A clear survey prevents expensive surprises.
The expansion plan should define the future bay direction, roof levels, wall lines, and foundation locations. Existing columns and frames must be checked for added loads, wind effects, and connection forces. New footings may require separate reinforcement. Utility systems need planning too. Electrical panels, ventilation, fire protection, and drainage should have spare capacity. Safe exits must remain available during construction and after completion.
The first layout is rarely perfect. Real projects change when soil tests reveal weak layers or operations need wider access. That uncertainty should be discussed early, not hidden in a drawing. A qualified structural engineer can compare phased construction options and identify practical limits. Temporary bracing, weather protection, and work sequencing also deserve attention. Expansion joints and removable wall panels can reduce future disruption. However, flexibility has a cost, and unused capacity may increase the initial budget. Detailed drawings, verified measurements, and documented inspections help the owner make a reliable decision. The building should grow without forcing unsafe shortcuts.
| Planning Dimension | What Is Reviewed | Typical Data or Design Consideration | Expansion Planning Action | Primary Responsible Party |
|---|---|---|---|---|
| Future Space Requirement | Expected increase in production, storage, office, or service areas. | Define the required floor area, clear height, access routes, and operating zones for the future phase. | Prepare a phased master plan showing the present building, possible extension zones, circulation, utilities, and fire-access routes. | Owner, architect, and building designer |
| Structural Feasibility | Capacity of the existing primary frame, secondary members, foundations, and connections. | The existing structure must be checked for new roof, wall, wind, snow, seismic, equipment, and connection loads required by the applicable design code. | Complete a structural survey and engineering analysis before fixing the extension size or connection method. | Structural engineer |
| Expansion Direction | Available land and the location of existing roads, neighboring property, utilities, and drainage. | Common options include longitudinal extension, side extension, end-bay extension, or a separate connected structure. | Compare each option for site access, construction interference, drainage, fire separation, and future flexibility. | Owner, architect, and civil engineer |
| Connection Strategy | How the new steelwork will interface with the existing building. | Typical solutions include a bolted connection to verified existing members or an independent frame with a controlled interface. | Detail the physical, structural, waterproofing, movement, and installation interfaces separately. | Structural engineer and steel detailer |
| Foundation Capacity | Existing foundation type, soil conditions, settlement risk, and the loads from the proposed addition. | New columns commonly require new foundations unless the existing foundations are specifically verified for the additional loads. | Carry out a geotechnical review and foundation design; do not assume that existing footings can support new framing. | Geotechnical and structural engineers |
| Building Height and Clearances | Existing eaves, ridge, crane envelope, equipment clearance, and required internal height. | The extension may match the existing height or use a different roof profile when drainage, fire, and structural interfaces are properly resolved. | Coordinate roof levels, gutters, flashing, doors, equipment, and maintenance access during preliminary design. | Architect and building designer |
| Roof and Wall Systems | Compatibility of new cladding, insulation, weatherproofing, openings, and existing panel systems. | The new envelope should maintain continuity of water control, thermal insulation, vapor control, and air sealing. | Develop interface details for roof-to-roof, wall-to-wall, corners, movement joints, and temporary weather protection. | Architect and building-envelope designer |
| Live-Load and Equipment Changes | Storage racks, suspended services, conveyors, cranes, machinery, solar equipment, and maintenance loads. | Equipment loads must be identified separately from general floor loads and included in the structural design where applicable. | Prepare an equipment and services schedule before finalizing the frame, slab, foundations, and crane-support requirements. | Owner, equipment supplier, and structural engineer |
| Utilities and Services | Electrical capacity, water, drainage, fire protection, ventilation, heating, cooling, and communication systems. | The expansion may require increased service capacity, new distribution routes, or upgraded life-safety systems. | Audit existing utility capacity and reserve connection points for the future phase where practical. | MEP engineers and specialist contractors |
| Fire and Life Safety | Occupancy, travel distance, exits, fire compartments, sprinklers, alarms, and emergency vehicle access. | Requirements depend on building use, floor area, height, occupancy, and the governing building and fire codes. | Review fire strategy at concept stage rather than treating fire protection as a final-stage adjustment. | Code consultant, architect, and fire-protection engineer |
| Permits and Approvals | Planning restrictions, building permits, environmental requirements, utility approvals, and local inspection procedures. | An extension generally requires updated drawings, structural calculations, site information, and code compliance documentation. | Confirm approval requirements with the relevant authorities before procurement or site work begins. | Owner, architect, and permitting consultant |
| Construction Sequencing | Business continuity, temporary access, weather exposure, lifting areas, and separation between occupied and construction zones. | Pre-engineered components are often fabricated off site, but the connection and enclosure sequence must be coordinated with existing operations. | Use a phased method statement covering temporary bracing, demolition, lifting, tie-ins, protection, and commissioning. | General contractor and construction manager |
| Schedule Planning | Survey, design, approvals, fabrication, foundation work, erection, enclosure, and commissioning. | The actual duration varies with project size, complexity, approvals, site conditions, and procurement lead times. | Establish a milestone schedule with separate design, approval, fabrication, site, and handover stages. | Project manager and contractor |
| Cost Control | Steelwork, foundations, cladding, services, permits, temporary works, relocation, and operational disruption. | Expansion cost is influenced by site constraints and interface work, not only by the added floor area. | Compare a connected extension with an independent building and include enabling works, contingency, and future service capacity. | Owner, quantity surveyor, and project manager |
| Future-Proofing Measures | Potential later extensions, additional equipment, changing occupancy, and increased utility demand. | Reserved site access, planned connection zones, spare electrical capacity, and coordinated structural grids can reduce later disruption. | Document the intended future limits and retain accurate as-built drawings, calculations, and connection records. | Owner and design team |
| Final Verification | Whether the completed expansion performs as designed and complies with approved documents. | Verification may include inspections, testing, commissioning, drainage checks, fire-system certification, and updated operation records. | Complete a formal handover package with warranties, test results, maintenance requirements, and revised as-built information. | Contractor, inspectors, and owner |
Pre-engineered buildings can be extended safely when the original structure is planned for future loads. The key is not simply adding more steel. Engineers must review the existing frame, foundations, connections, and soil conditions before design work begins. A structural survey may reveal corrosion, settlement, or undocumented changes. Those details can alter the entire extension strategy.
Bolted steel connections usually support controlled expansion better than improvised site welding. New portal frames can connect to prepared columns, provided the load path remains continuous. The extension may need separate foundations to avoid overstressing the original footings. Engineers should also check wind uplift, seismic forces, roof drainage, and temporary stability during construction. A partially opened building can behave unpredictably. Temporary bracing matters.
Modular construction can reduce disruption around occupied areas. Prefabricated wall panels and roof sections may shorten lifting operations and improve dimensional accuracy. However, factory-made parts do not remove site risks. Interfaces still require careful surveying, weather sealing, fire separation, and inspection. Mechanical and electrical services need flexible routes, or future access may become difficult. A clean drawing is not proof of a safe extension. In practice, teams sometimes underestimate connection tolerances and existing defects. That is where experienced engineers, qualified installers, and independent inspections provide valuable control. Even a minor mismatch can delay the work or weaken the intended performance.
Typical imposed floor loads that should be considered when designing safe building extensions
Bolted steel framing, independent foundations, properly designed connection points, and lightweight floor systems can support future extensions when the original structure is checked for additional loads. The values shown are representative imposed floor loads from EN 1991-1-1 Table 6.2; the final design must also verify the existing frame, foundations, bracing, connections, fire resistance, and local building regulations.
A pre-engineered building can often be expanded, but future growth is never automatic. The original design should reserve capacity for added bays, roof loads, and heavier foundations. In practice, owners should discuss expansion during the first site survey, not after production begins. That conversation can reveal whether the frame, connections, and drainage layout can accept change. Small mistakes become expensive later.
Expansion costs include steel, cladding, foundations, cranes, labor, engineering, and temporary business disruption. A simple extension may still require soil testing, utility relocation, fire protection upgrades, and revised access roads.
Local regulations can add approval fees and review time. Planning authorities may require updated occupancy limits, fire exits, energy performance, stormwater controls, or seismic checks. Requirements vary by location and building use. Initial estimates are rarely perfect.
Site conditions often decide feasibility. Tight boundaries can prevent crane access or leave no room for safe material storage. Soft soil, buried services, flood exposure, and poor drainage may demand reinforcement or relocation work. An expansion can also interrupt production, parking, deliveries, and emergency routes. Experienced engineers should compare phased construction with a larger initial frame.
Project reviews often show early savings disappearing when owners ignore future access. Leaving a six-meter service corridor may cost more today, but it can preserve tomorrow’s options.
Often, yes. A clear-span steel frame can support added bays, offices, storage, or production space. Future expansion is never automatic.
Reserved connection points help. Bolted connections usually simplify removal and extension more than welded alterations. An open structural grid also preserves flexibility.
Yes. Footings should allow possible future column loads, wind forces, and mezzanine weight. Extra capacity may prevent expensive underpinning later.
Braced bays should remain accessible. Roof purlins and wall girts may need spare capacity for insulation, panels, or equipment.
It can. The drainage layout should accept a new roof section without creating low points. Poor drainage may cause standing water and costly corrections.
Costs may include steel, cladding, foundations, cranes, labor, engineering, and temporary disruption. Utility relocation and fire protection upgrades may also be required.
Authorities may require updated occupancy limits, exits, energy performance, stormwater controls, or seismic checks. Requirements vary by location and building use.
Tight boundaries can restrict cranes and material storage. Soft soil, buried services, flooding, and poor drainage may require reinforcement or relocation.
Engineers should compare both options early. A six-meter service corridor may cost more today, but preserve safer access later. Early estimates can be wrong.
No. Future machinery, soil conditions, fire separation, and access needs may be misjudged. Flexible planning helps, but it cannot solve every unknown.
Pre-engineered buildings are factory-designed and manufactured structural systems assembled on site with carefully coordinated steel components, connections, cladding, and service openings. Their standardized design can provide flexibility, faster installation, and efficient use of materials. The question “can pre engineered buildings be expanded in the future” depends largely on the original engineering plan. Structural features such as reserve load capacity, extendable frames, bolted connections, removable wall panels, and properly positioned foundations can make future enlargement more practical.
A successful expansion begins with a review of the existing structure, proposed use, site layout, and long-term capacity requirements. Engineers may use phased construction, temporary supports, compatible framing, and controlled connection methods to protect the occupied or existing building. Costs will vary according to additional steel, foundations, cladding, equipment relocation, labor, and site access. Local planning requirements, fire safety provisions, drainage, soil conditions, utility locations, weather exposure, and property boundaries must also be assessed before work begins. Careful early planning helps ensure that an extension remains safe, functional, and financially realistic.

Dhingia Build