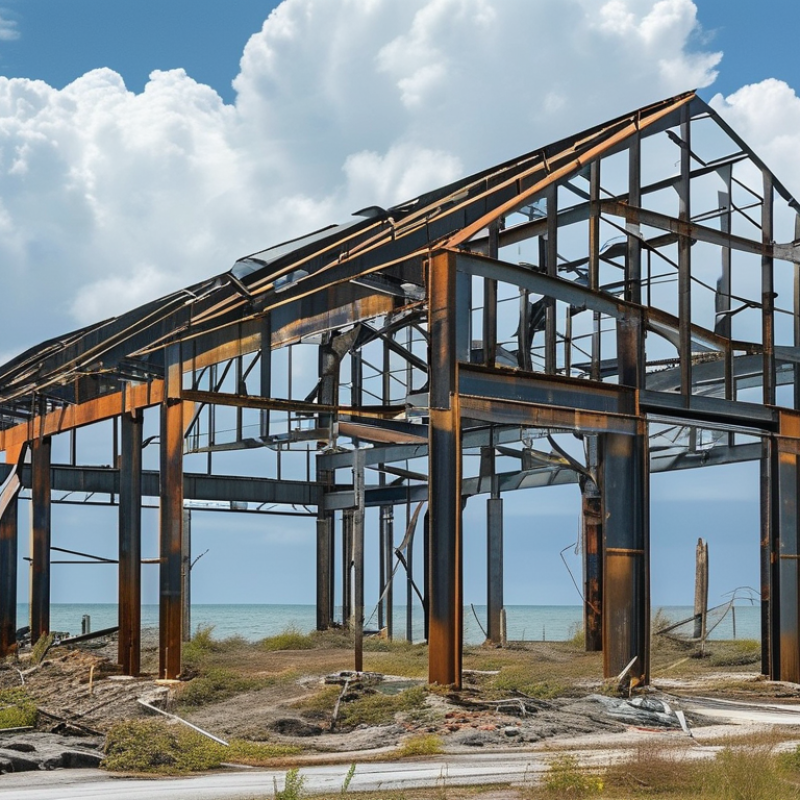
| High winds and typhoons |
Rigid steel frames, roof bracing, anchor bolts, and continuous load paths |
Wind pressures should be calculated for the project location under the applicable local building code. Roof-edge and corner zones generally require special attention because uplift is often higher there. |
A connected structural system transfers wind forces from cladding and framing into the foundations instead of relying on individual components. |
| Heavy snow |
Engineered rafters, purlins, roof slopes, and snow-load detailing |
The frame must be designed for the site-specific ground and roof snow loads, including drifting near parapets, valleys, and higher adjoining roofs. |
Proper load calculations reduce the risk of excessive deflection, connection failure, and localized roof collapse. |
| Earthquakes |
Ductile steel members, seismic bracing, moment connections, and properly anchored foundations |
Seismic design should follow the governing national or regional standard and account for soil conditions, occupancy, building height, and structural irregularities. |
Steel can provide useful ductility when members and connections are detailed to dissipate energy without brittle failure. |
| Intense rainfall and flooding |
Standing-seam or sealed roof systems, oversized gutters, flashing, raised floors, and protected openings |
Roof drainage should be sized for local rainfall intensity, with overflow routes where required. Finished-floor levels and foundation details should reflect flood risk. |
Water management protects insulation, interior finishes, foundations, and stored goods from leakage and water ingress. |
| Extreme heat |
Reflective roof coatings, insulated sandwich panels, thermal breaks, ventilation, and expansion allowances |
Envelope design should consider solar exposure, local temperature ranges, condensation control, and movement caused by thermal expansion. |
Insulation and ventilation help maintain indoor comfort and limit heat transfer through the metal envelope. |
| Freezing temperatures |
Continuous insulation, vapor-control layers, freeze-resistant plumbing, and sealed joints |
The wall and roof assembly should be checked for thermal bridging, air leakage, and interstitial condensation in the local climate zone. |
Correct thermal detailing helps prevent cold spots, moisture accumulation, corrosion, and damage from freezing water. |
| Coastal salt and humidity |
Hot-dip galvanized or suitably coated steel, sealed fasteners, protected cut edges, and planned drainage |
The corrosion-protection system should match the site exposure category, maintenance access, and expected service environment. |
Appropriate coatings and detailing slow corrosion at joints, penetrations, cut edges, and areas where water can collect. |
| Wildfire and high temperatures |
Non-combustible steel framing, fire-rated assemblies, protected penetrations, and ember-resistant openings |
Steel framing itself is non-combustible, but insulation, wall panels, doors, seals, and roof assemblies must be evaluated as complete tested systems. |
Fire performance depends on the entire building envelope and its tested fire-resistance or reaction-to-fire classification. |
| Hail and wind-borne debris |
Impact-resistant roof and wall profiles, secure fasteners, and reinforced vulnerable openings |
Roofing and cladding should be selected according to the local impact, debris, and uplift requirements rather than by thickness alone. |
Resistance depends on the complete panel, fastening pattern, support spacing, and edge detailing. |
| Long-term durability |
Factory-controlled fabrication, corrosion protection, replaceable panels, and scheduled inspections |
Quality documentation should include structural calculations, material certificates, coating specifications, connection details, and installation tolerances. |
A sound design can underperform if transport, erection, drainage, sealing, or maintenance is inadequate. |
 Dhingia Build