A metal building project can look simple from the outside. Steel frames rise quickly, panels arrive in organized bundles, and the schedule may appear easy to control. In practice, small planning errors can create expensive delays, material waste, and uncomfortable interior conditions. This guide explores how to avoid common mistakes in metal building projects through practical planning and careful coordination.
Many owners ask, “what are the common mistakes when planning a metal building project?” Typical problems include unclear building use, inaccurate site measurements, weak drainage planning, and incomplete design details. Choosing a frame before confirming local weather conditions can also create serious performance concerns. Soil reports matter. So do wind exposure, snow loads, insulation needs, door sizes, and future equipment. A qualified structural engineer and experienced metal building contractor should review these items together.
Details make the difference. A missing anchor bolt can stop frame installation. A poorly placed downspout can send water toward the foundation. An undersized electrical route may force costly changes after the roof is closed. Even experienced teams miss details when communication becomes rushed. We have seen projects improve after using one shared drawing set, weekly site photographs, and a written change log. That approach is not perfect. Nothing is. However, it makes mistakes easier to find before they become expensive. This article will examine practical decisions, warning signs, and reliable methods that support safer, more efficient, and longer-lasting metal building results. Admitting uncertainty helps. Good planning leaves room for review.
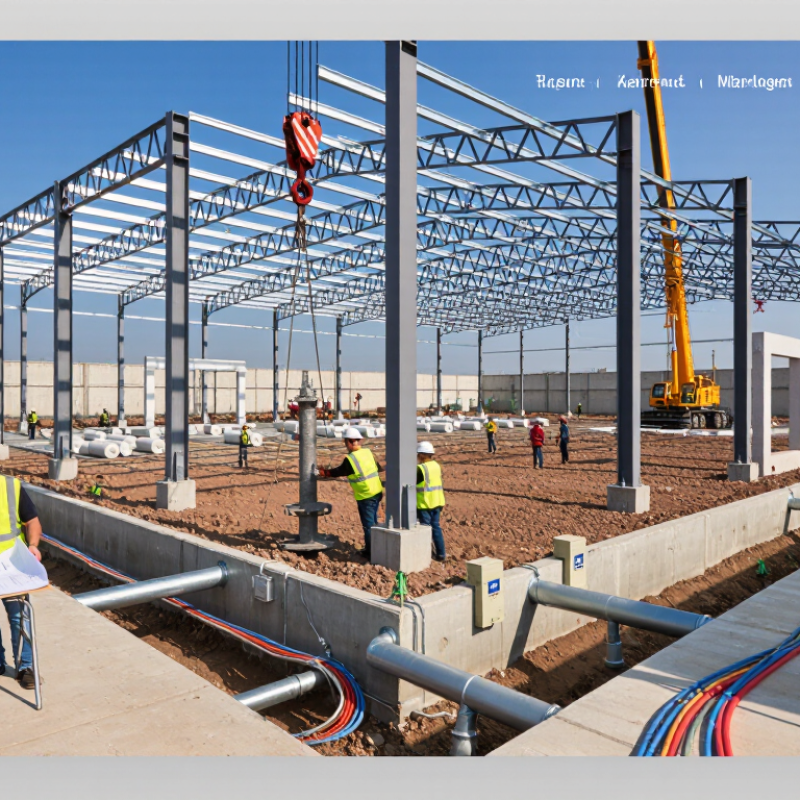
Define Scope, Codes, and Budget Using MBMA Project Benchmarks
How to Avoid Common Mistakes in Metal Building Projects?
A reliable metal building project starts with a written scope, not a rough sketch. Define the building’s length, width, height, bay spacing, insulation, doors, windows, and interior loads. MBMA project benchmarks can help compare typical quantities, schedules, and cost allowances. Use them as planning references, not fixed promises. Local soil, wind, snow, seismic conditions, and labor rates can change the result.
Review applicable building codes with a qualified design professional before ordering materials. Confirm fire ratings, drainage, energy performance, accessibility, and foundation requirements. A code assumption can become an expensive change order. I have seen teams focus on the frame while overlooking ventilation and equipment clearances. That mistake is easy to make. It is also costly to correct after fabrication.
Tips: Build a scope checklist and mark every unknown. Compare your early quantities with MBMA benchmark ranges. Request written clarifications for unusual loads. Keep a realistic contingency for site work and price changes. Separate structural costs from paving, utilities, permits, and interior finishes. Do not hide uncertain items inside a single lump-sum allowance. That makes the budget look cleaner, but less reliable. A short review with the engineer, contractor, and owner can expose gaps before drawings become final.
How to Avoid Common Mistakes in Metal Building Projects?
Define the scope, verify applicable codes, and protect the budget with practical early-stage planning allowances.
Typical early-planning allowances shown as a percentage of the relevant project budget or schedule. Final values should be confirmed against the adopted building code, site conditions, design maturity, procurement strategy, and contract terms.
Calculate Loads to ASCE 7-22 and Design Steel to AISC 360-22
Metal building errors often begin before fabrication, when loads are guessed instead of calculated. ASCE 7-22 requires designers to evaluate dead, live, wind, snow, rain, seismic, and other applicable actions. Its updated hazard provisions reflect changing regional conditions and more detailed risk data. The 2023 National Risk Index evaluates 18 natural hazards, reminding engineers that wind is only one part of the exposure.
Start with the site, not a generic template. Confirm location, risk category, enclosure classification, topography, roof slope, and tributary areas. Then calculate load combinations under ASCE 7-22. Check uplift at each column base. Check drift at the eave. Small omissions become expensive when anchor rods are already embedded.
Design members and connections using AISC 360-22, including strength and serviceability limit states. A beam may pass strength checks yet fail deflection or vibration limits. A connection may resist tension but lack adequate block shear capacity. I have seen drawings where purlin bracing was assumed, but never clearly detailed. That assumption can fail.
Use independent checks for reactions, diaphragm behavior, and second-order effects. Compare software output with hand calculations. Question unusually low forces. Reviewers should trace every critical value back to a clause, table, or documented assumption. ASCE 7-22 and AISC 360-22 provide the framework, but careful engineering judgment controls the result.
Specify ASTM A653 G90 Coatings with 0.90 oz/ft² Zinc Protection
Metal building projects often fail through small specification errors, not dramatic design flaws. One overlooked detail is the galvanized coating requirement. Specify ASTM A653 G90 clearly in the purchase documents. G90 means 0.90 oz/ft² of zinc coating across both sheet surfaces, approximately 275 g/m² total.
Do not assume every supplier interprets the order identically. State the steel grade, thickness, coating designation, and intended exposure conditions. A G90 coating is not 0.90 oz/ft² on each side. That distinction matters. Request material certificates showing compliance with ASTM A653. Compare the certificate with the delivered coil or panel markings. Record heat numbers when practical.
Inspectors should examine scratches, cut edges, fastener holes, and formed corners. These areas can lose protection during fabrication. Zinc-rich repair products may help, but they cannot hide poor handling or incorrect coating mass. Keep panels dry and separated during storage. Trapped moisture can create white rust before installation begins.
Small details matter most. I have seen projects specify G90 correctly, then accept unverified substitutions during procurement. That shortcut deserves a second review. Also check whether the roof, wall panels, trims, and flashings carry compatible coating requirements. A strong specification is useful only when the site team can verify it.
Verify Foundations and Anchor Bolts Against AISC 303 Tolerances
How to Avoid Common Mistakes in Metal Building Projects?
Foundation checks should begin before steel delivery. A misplaced anchor rod can force field drilling, base-plate modification, or unexpected shimming. AISC 303-22 provides construction tolerances for anchor rods and embedded items. For many standard conditions, the permitted plan-location variation is 1/4 inch. Always confirm the current edition and project-specific requirements.
Use a calibrated total station to record each rod’s northing, easting, elevation, projection, and plumbness. Compare those measurements with the approved foundation drawings, not an outdated shop sketch. Mark failed locations in red on a signed inspection plan. Small errors become expensive when a crane is already scheduled.
NIST estimated that inadequate information interoperability cost the U.S. capital facilities industry $15.8 billion annually. The figure shows why clear verification matters. Yet inspection records are sometimes incomplete. That is a practical weakness worth admitting. Photograph each group of rods before concrete placement, preserve the survey file, and obtain written engineering direction for deviations. Never enlarge holes casually. Check edge distances, washer coverage, grout thickness, and base-plate contact before tightening nuts. A quick visual pass is not enough.
How to Avoid Common Mistakes in Metal Building Projects? - Verify Foundations and Anchor Bolts Against AISC 303 Tolerances
Use the following field-verification checklist before steel erection. Dimensions are shown in both imperial and metric units. Confirm the adopted AISC 303 edition and project specifications before accepting field conditions.
| Verification Item |
AISC 303 Control Tolerance |
Metric Equivalent |
Recommended Field Check |
Corrective Action if Out of Tolerance |
| Anchor rod plan location |
±1/2 in from the theoretical location |
±12.7 mm |
Establish control lines and measure each rod centerline in two perpendicular directions. |
Notify the responsible design professional and obtain an approved repair or relocation procedure before erection. |
| Anchor rod top elevation |
±1/2 in from the specified elevation |
±12.7 mm |
Check elevations with a calibrated level or total station after concrete placement. |
Do not field-cut or heat-correct rods without written engineering approval; evaluate nut engagement and base-plate fit. |
| Anchor rod projection and thread condition |
Must provide the required nut, washer, and thread engagement shown in the contract documents |
Project-specific requirement |
Verify projection, thread cleanliness, rod diameter, spacing, and washer fit before setting columns. |
Remove concrete, repair threads, or replace components only through an approved corrective procedure. |
| Column base location |
±1/4 in from the theoretical location |
±6.35 mm |
Compare base-plate centerlines with the established building grid before tightening anchor nuts. |
Stop erection at the affected location and coordinate an engineered correction. |
| Column base elevation |
±1/4 in from the specified elevation |
±6.35 mm |
Check the top of the leveling nuts, bearing surface, and base plate with a calibrated instrument. |
Adjust only within the approved leveling and grout procedure; do not rely on excessive grout thickness. |
| Column plumbness |
Maximum deviation of 1/500 of the column height, subject to applicable erection limits |
Approximately 2 mm per metre |
Measure in two orthogonal directions after temporary bracing is installed. |
Plumb and brace the column before final connections and verify the surrounding frame is not forcing misalignment. |
| Foundation bearing surface |
Coordinate with the concrete specification; AISC 303 does not replace concrete construction tolerances |
Refer to the adopted concrete standard and project documents |
Inspect surface condition, cleanliness, cracks, laitance, bearing area, and readiness for leveling devices or grout. |
Repair or prepare the bearing surface under the direction of the responsible design professional. |
| Record and approval |
Document deviations before steel erection proceeds |
Applies to all measured results |
Record grid reference, measured value, instrument, date, photographs, and responsible inspector. |
Issue a nonconformance report and obtain written disposition before concealing or loading the condition. |
Reference note: The listed steel erection and anchor-rod values are commonly used AISC 303 control tolerances. The contract documents, adopted code edition, structural drawings, and applicable concrete specifications govern when requirements differ.
Plan Safe Erection Under OSHA’s 6-Foot Fall-Protection Rule
Metal building projects often fail before the first panel is installed. A rushed site plan, missing guardrails, or unclear responsibilities can expose workers to serious falls. Under OSHA construction rules, fall protection is generally required when employees work six feet or more above a lower level. The exact standard can vary by activity, especially during steel erection. Verify the applicable rule before work begins.
Walk the structure before lifting materials. Mark open edges, roof openings, stair gaps, and areas below suspended loads. Install guardrails, safety nets, or personal fall arrest systems when required. Check anchor points for strength, inspect harnesses for cuts, and keep lanyards away from sharp steel edges. A worker stepping onto a narrow beam should have a planned tie-off method, not a last-minute instruction. Keep ladders stable and provide safe access between floors.
Daily coordination matters. The site supervisor should review changing hazards, weather, equipment movement, and rescue procedures with the crew. A fall arrest system is incomplete without a prompt rescue plan. Waiting for emergency services may create additional danger. I have seen teams focus heavily on hard hats while overlooking unprotected roof edges. That mistake is easy to repeat. Document inspections, correct hazards immediately, and ask workers to stop when conditions change. Small delays are cheaper than a preventable fall.
Conclusion
Avoiding common mistakes in metal building projects starts with defining the project scope, applicable building codes, performance requirements, schedule, and budget before design begins. Reliable cost benchmarks can help establish realistic expectations and reduce changes during construction. Engineers should calculate structural, wind, snow, seismic, and other applicable loads accurately, then select steel members and connections according to recognized structural design principles. Material specifications should also identify suitable protective coatings, such as a galvanized coating with a zinc protection level of 0.90 oz/ft², to support long-term durability.
A thorough review of foundations, embedded items, and anchor bolts is essential before steel erection, with dimensions and tolerances checked against the approved drawings and recognized steel-construction practices. Finally, the erection plan should address sequencing, equipment, communication, temporary bracing, lifting operations, and fall protection for work at heights of six feet or more. Understanding what are the common mistakes when planning a metal building project helps teams prevent cost overruns, delays, safety incidents, and avoidable rework.

 Dhingia Build