Are pre engineered buildings environmentally friendly in 2026? The answer depends on more than how quickly a steel frame goes up. Factory production can improve material planning, reduce some on-site offcuts, and make construction schedules more predictable. But those benefits do not automatically make a building sustainable. Steel production can carry substantial embodied carbon, while long transport distances, insulation choices, and replacement cycles also shape a project’s footprint. Details matter.
Architect Carl Elefante, former president of the American Institute of Architects, is often quoted saying, “The greenest building is the one that is already built.” His point offers a useful test for pre engineered buildings: compare a new structure not only with conventional construction, but also with reusing an existing building where practical. A well-designed pre engineered building may use durable components, allow efficient assembly, and support future adaptation. Yet a large, poorly insulated building in a car-dependent location can still consume significant energy. A neat factory floor can hide a messy supply chain. That deserves scrutiny. In 2026, credible answers should rely on project-specific lifecycle assessments, transparent material data, and measured operational energy—not marketing claims alone. This introduction frames the questions ahead: where pre engineered systems can reduce impacts, where they may shift them elsewhere, and what owners should verify before choosing one. The answer is not always convenient. But it can be measured.
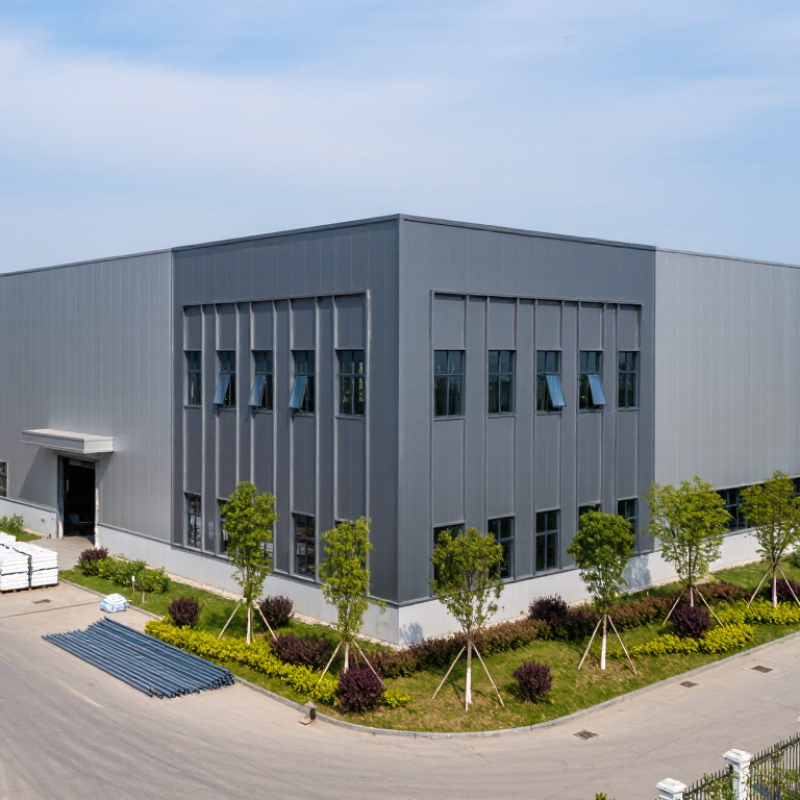
Pre-engineered buildings are planned around a coordinated structural system before components reach the construction site. Engineers use the building’s intended use, dimensions, local climate, and soil information to develop the design. A warehouse with wide vehicle bays needs a different frame from a small workshop. Details matter.
The design process often begins with a clear span, roof slope, column locations, and door openings. Engineers calculate loads from wind, snow, equipment, and the building’s own weight. They then size the frames, connections, and foundations. Computer models help identify clashes between structural members and services such as lighting or ventilation. Drawings guide fabrication, while installers use marked components and connection details on site.
This coordinated approach can reduce material waste and shorten construction time, but it does not make every building automatically eco-friendly. The steel still requires energy to produce, and performance depends on insulation, daylight, ventilation, and long-term maintenance. For example, a well-insulated roof can limit heat loss, while poorly planned doors may create drafts. Site conditions can also change after design begins. That happens. A practical design leaves room for careful review, because efficiency on paper is not always efficiency in use.
A pre-engineered building (PEB) is a building system whose primary structural components are designed and fabricated before being assembled on site. Its environmental performance depends on the project’s materials, design, energy use, transport, maintenance, and end-of-life—not on the construction method alone.
| Dimension | What it means in a PEB | Environmental relevance | What to check in a project |
|---|---|---|---|
| Building definition | A coordinated system commonly made up of primary frames, secondary members, roof and wall cladding, connections, and accessories. Components are typically fabricated off site and assembled on site. | Factory fabrication can support consistent production and reduce some on-site cutting and waste, but does not by itself establish a lower whole-life impact. | Confirm the system boundary, material quantities, transport, construction waste, and building-use assumptions in any environmental comparison. |
| Typical structural materials | Structural steel is common; projects may also use concrete foundations, metal cladding, insulation, and other materials. | Steel production has significant embodied greenhouse-gas emissions. The impact varies with production route, recycled content, electricity supply, and the specific product. | Request product-specific, third-party-verified environmental product declarations (EPDs) and compare equivalent products and declared units. |
| Design process | Designers establish the building layout and loads, size frames and secondary members, detail connections, coordinate the envelope, and prepare components for fabrication and erection. | Early coordination can avoid redesign and unnecessary material, while structural safety and local code compliance remain essential. | Check the adopted building code, applicable loading requirements, design assumptions, connection details, and coordination between structural and envelope design. |
| Structural optimization | Frames and members are sized for the project’s span, loads, geometry, and service requirements. Tapered members may be used where appropriate. | Using material efficiently may reduce structural quantities, but the result depends on the actual design and must not compromise strength, stability, or durability. | Compare quantities and life-cycle impacts for functionally equivalent designs rather than assuming a standard percentage reduction. |
| Foundations and site work | Foundation type and quantity are determined by soil conditions, building loads, layout, and local design requirements. | Concrete and site preparation contribute to project impacts. A lightweight superstructure does not guarantee smaller foundations on every site. | Use geotechnical information and include foundation materials and site work in the assessment. |
| Off-site fabrication and construction | Many components are cut, drilled, and prepared in a factory, then transported for assembly at the project site. | Controlled production and planned assembly may help manage material use and site waste; transport distances and fabrication energy also matter. | Track fabrication scrap, packaging, delivery distances, construction waste, and the treatment of recovered materials. |
| Operational energy | Energy use depends on climate, occupancy, building shape, insulation, airtightness, glazing, lighting, equipment, and heating and cooling systems. | Operational energy can be a major part of a building’s life-cycle impact. A steel frame alone does not determine energy efficiency. | Assess the complete envelope and building services using local energy-code requirements and, where appropriate, an energy model. |
| Thermal envelope and condensation | Roof and wall assemblies can include insulation, air and vapor control layers, and thermal details selected for the climate and intended use. | Well-designed insulation and moisture control can reduce heating and cooling demand and help protect durability; poorly detailed assemblies can underperform. | Review assembly U-values, thermal bridges, air leakage, condensation risk, and compatibility of materials. |
| Daylight and solar control | Roof lights, windows, shading, and building orientation can be incorporated where suitable for the use and climate. | Daylight may reduce some electric-lighting demand, while excessive solar gain can increase cooling needs. The net effect is design- and climate-dependent. | Evaluate daylight, glare, heat gain, shading, and lighting controls together. |
| Embodied carbon assessment | Embodied impacts cover materials and construction processes within the selected life-cycle stages and assessment boundary. | Results depend on product data, quantities, service life, replacement assumptions, and life-cycle modules. Different boundaries can produce non-comparable results. | Use a transparent life-cycle assessment consistent with ISO 14040 and ISO 14044; state the functional unit, boundary, assumptions, and data sources. |
| Reuse and end of life | Steel components can be recovered for recycling, and some buildings or components may be suitable for reuse when designed, maintained, and dismantled appropriately. | Recycling can return material to production, but it does not erase the emissions from initial steelmaking. Reuse depends on condition, connections, demand, and recovery practices. | Document material specifications and connections, plan for disassembly where feasible, and state end-of-life assumptions separately in an LCA. |
| Overall eco-friendly verdict for 2026 | PEBs are not inherently eco-friendly or environmentally harmful; performance varies by project and should be evaluated over the building life cycle. | Potential benefits include planned fabrication and efficient structural design. Key concerns include steel and concrete impacts, operational energy, transport, and durability. | Compare equivalent buildings with project-specific quantities, EPDs, energy performance, maintenance assumptions, and a consistent life-cycle assessment. |
Reference frameworks: ISO 14040 and ISO 14044 for life-cycle assessment; ISO 14025 for Type III environmental declarations; applicable local building and energy codes. Project-specific results should use current, relevant product data and clearly stated assumptions.
The steel frame is only part of the picture. Foundations, insulation, transport, coatings, and future reuse also matter.
It may reduce demand for newly mined material. The result depends on verified sourcing and the mill’s energy and production methods.
Generic claims can hide important differences. Product-specific environmental declarations provide more relevant figures when available.
Soil conditions and heavy loads can require deeper or larger concrete footings. That extra concrete may increase emissions.
No. It can reduce heating needs, but insulation production also has impacts. Climate, building use, and airtightness shape the balance.
Small leaks matter. They can increase heating or cooling needs, especially when doors open frequently.
Accurate factory cutting can reduce offcuts, though errors still happen. Delivery distance and load size also influence emissions.
Use consistent life-cycle boundaries. Include maintenance, coatings, replacement parts, construction waste, and end-of-life recovery.
State assumptions clearly and test realistic alternatives. This comparison is imperfect, but pretending otherwise helps no one.
Pre-engineered buildings are designed by planning structural components in advance and manufacturing them to fit a specific project. Their environmental impact depends on more than the building system itself: material choices, manufacturing methods, transport distances, and the durability of the finished structure all matter. Using materials efficiently and producing components in controlled facilities can limit offcuts and make construction schedules more predictable.
Off-site construction can also reduce waste, noise, and disruption at the building site, while careful insulation, daylighting, ventilation, and efficient equipment can lower energy use over time. Still, these advantages should be weighed against the resources and emissions involved in material production, shipping, maintenance, and eventual reuse or disposal. So, are pre engineered buildings environmentally friendly? They can be a sustainable option when projects use resources thoughtfully, perform well throughout their service life, and account for environmental trade-offs from design through end of use.

 Dhingia Build